
Lehi · Completed home
The Falls Abbey
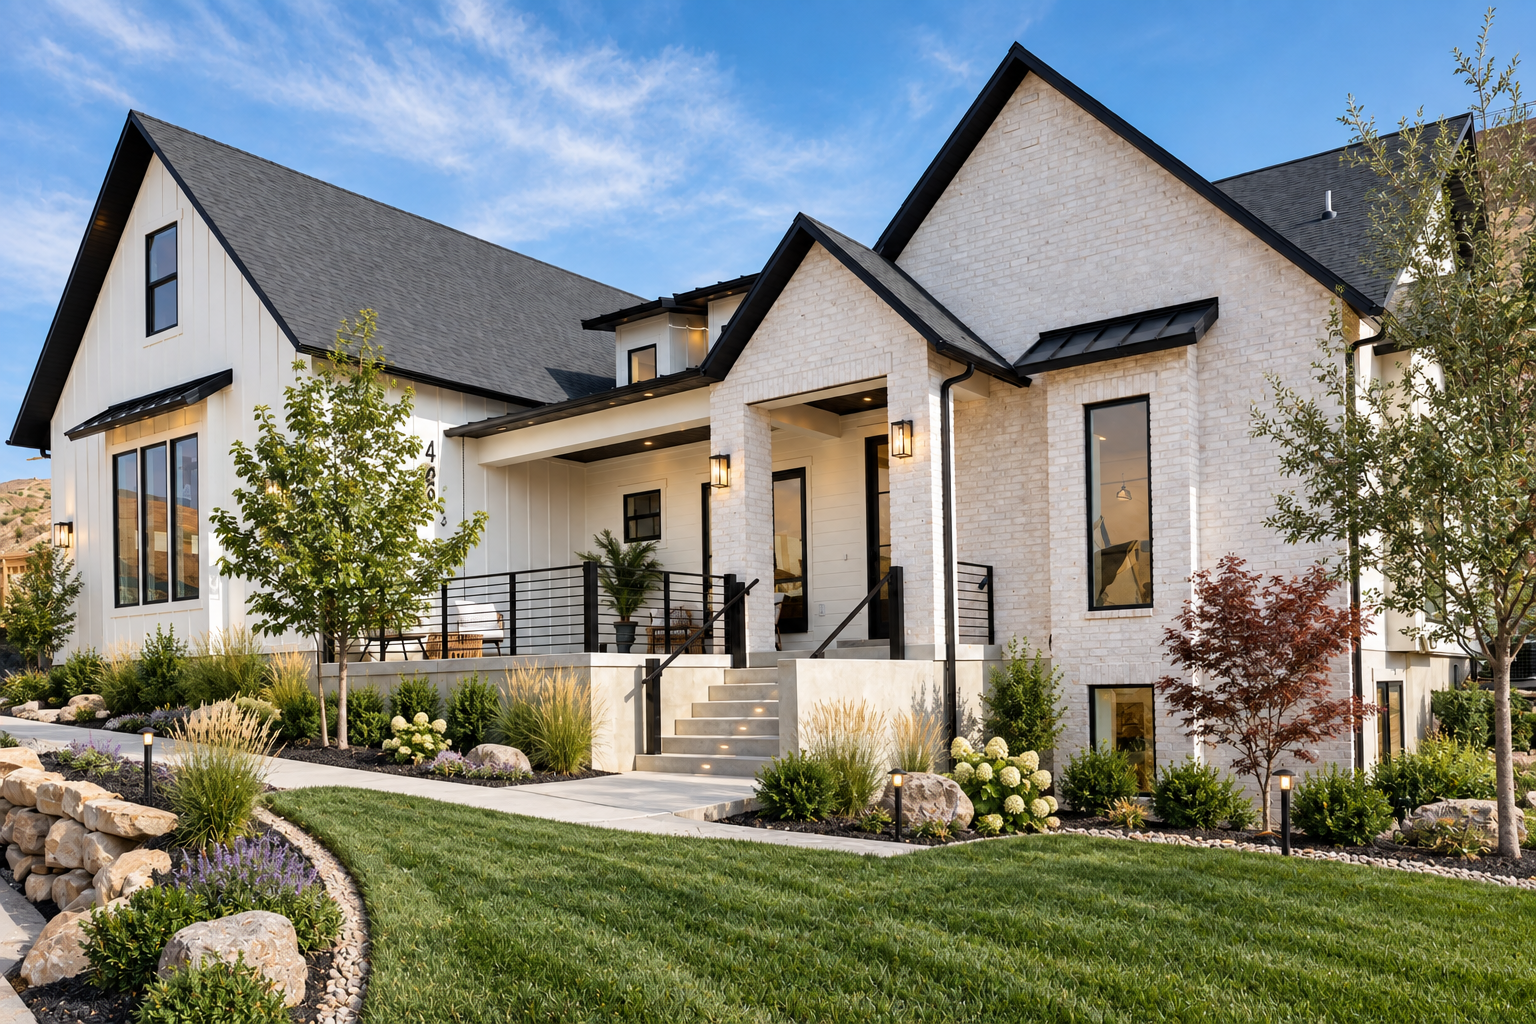
Connected spaces. Individual character.
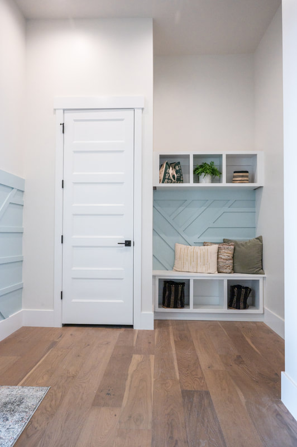
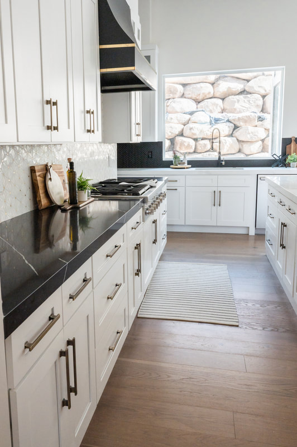
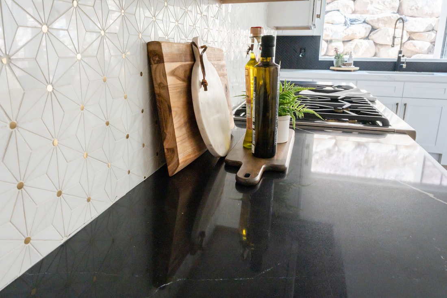
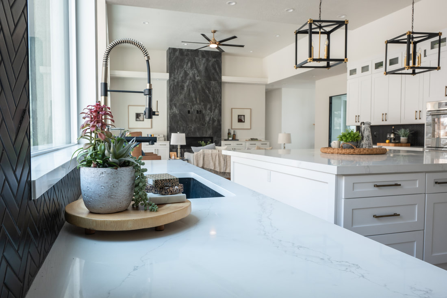
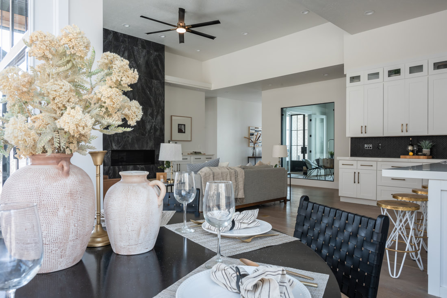
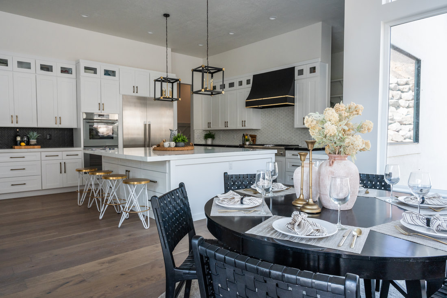
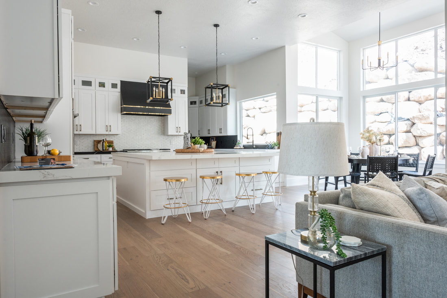
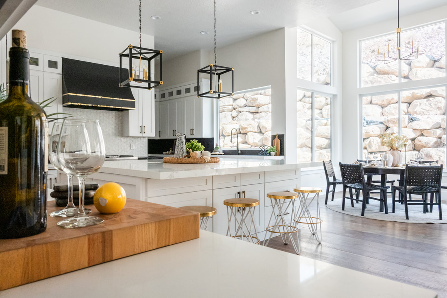
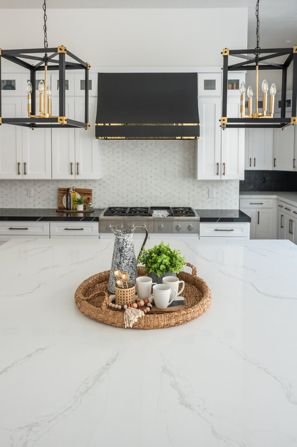
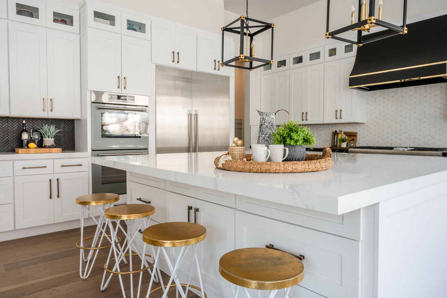
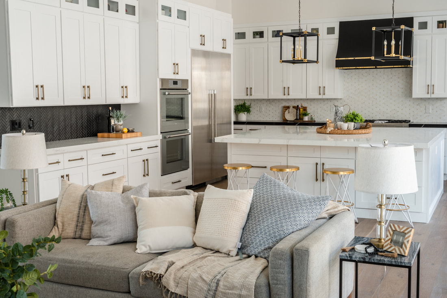
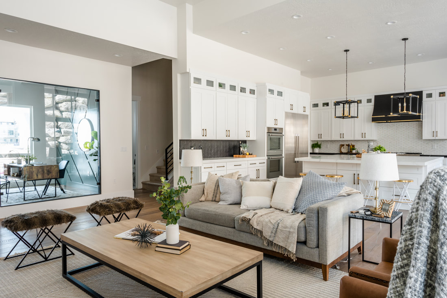
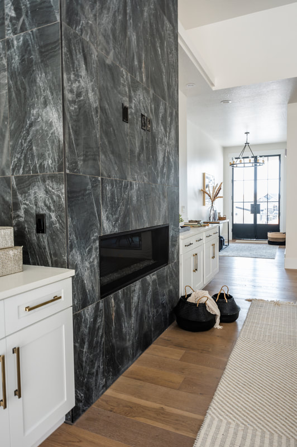
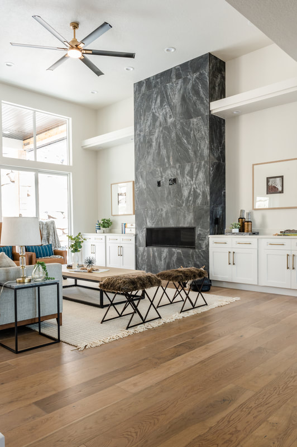
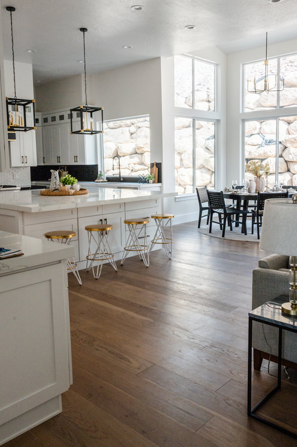
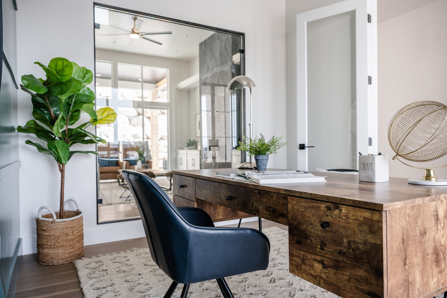
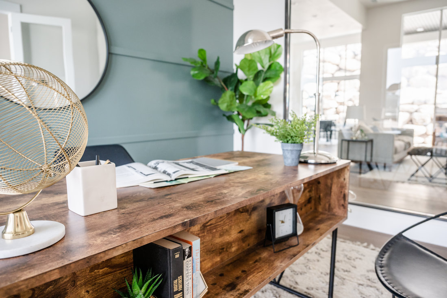
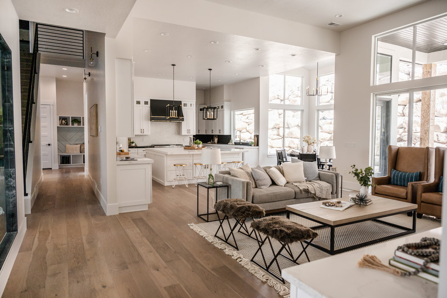
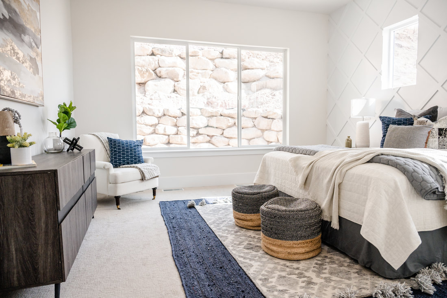
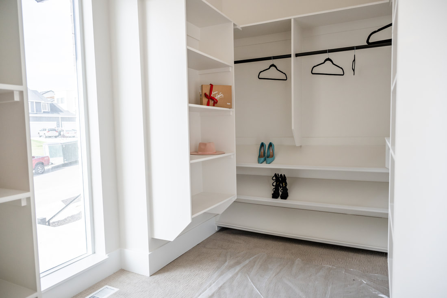
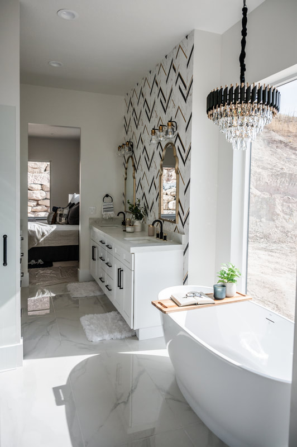
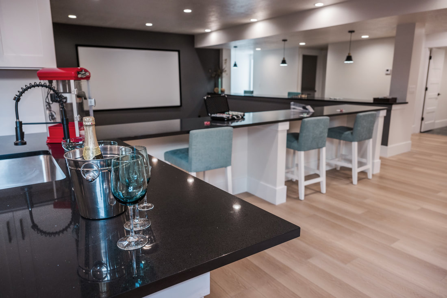
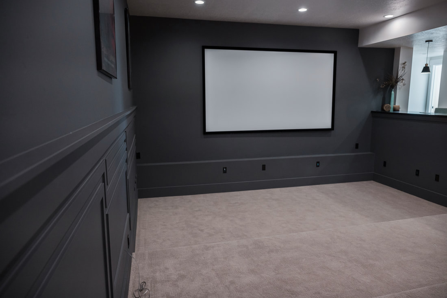
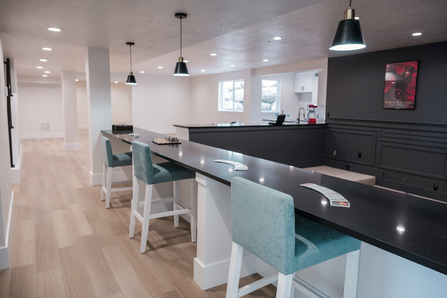
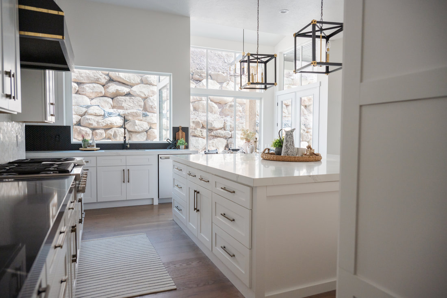
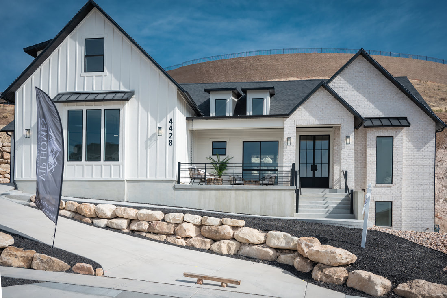
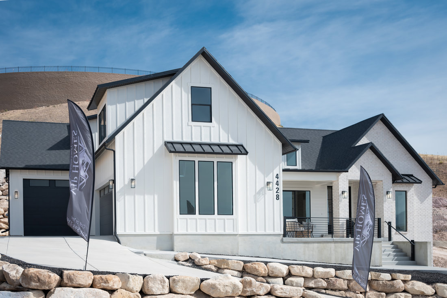
An open kitchen and living area anchor this Traverse Mountain home. A loft, theater, gym and flexible hobby room offer different ways to enjoy its generous floor plan.
- 4,949 sq ft
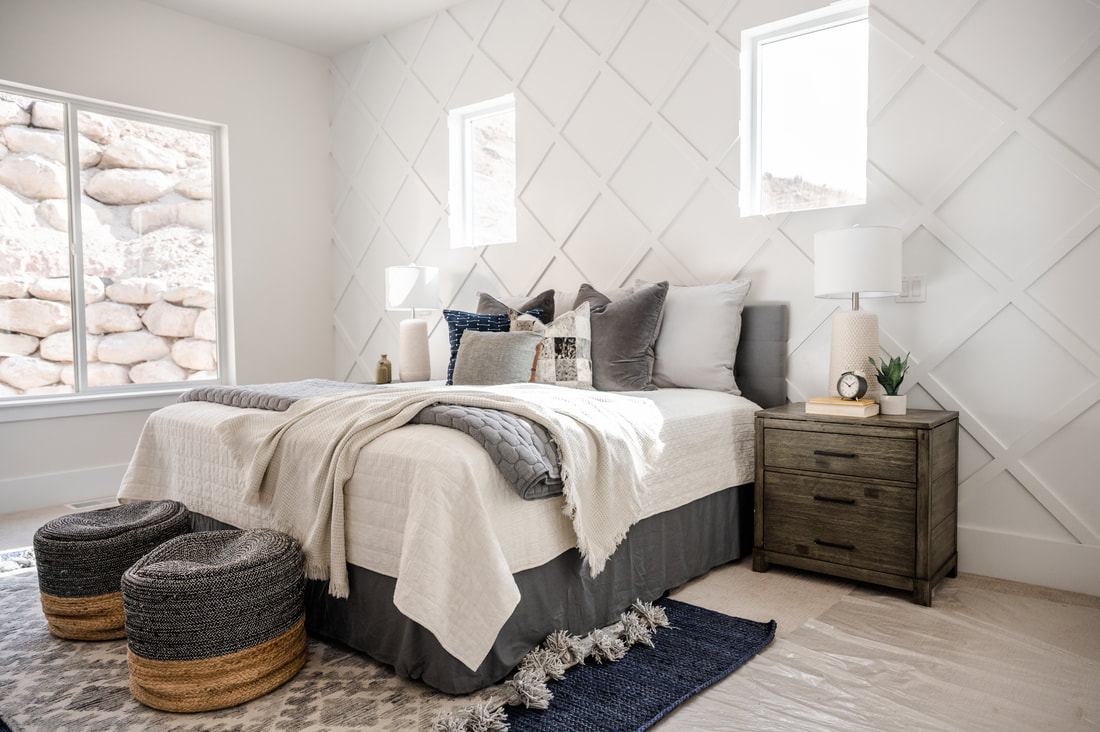
- 5 bedrooms
- 4 bathrooms
- 4428 N Summer View Dr · Lehi
A closer look.
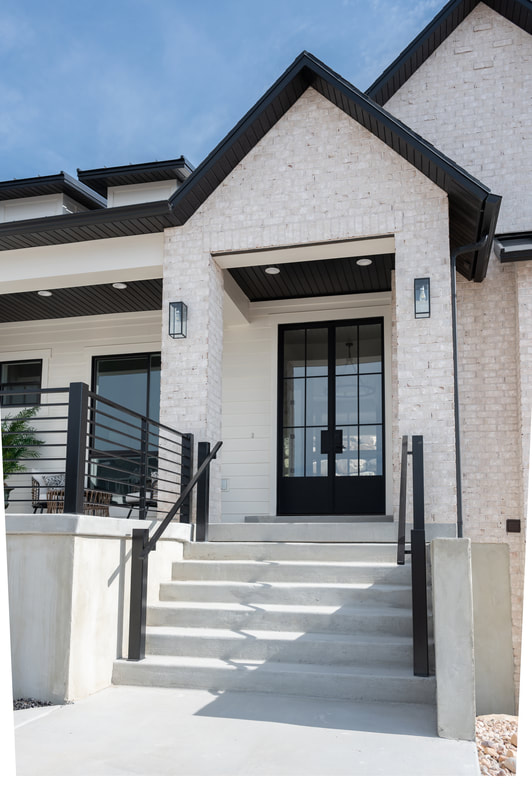
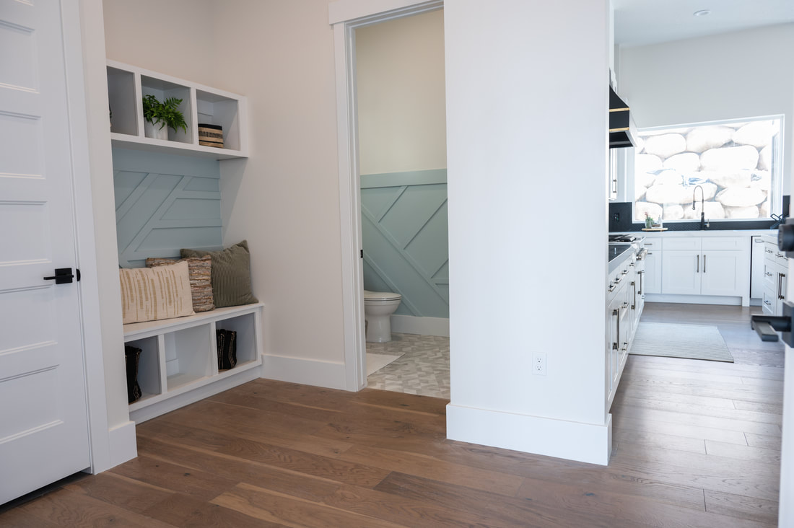
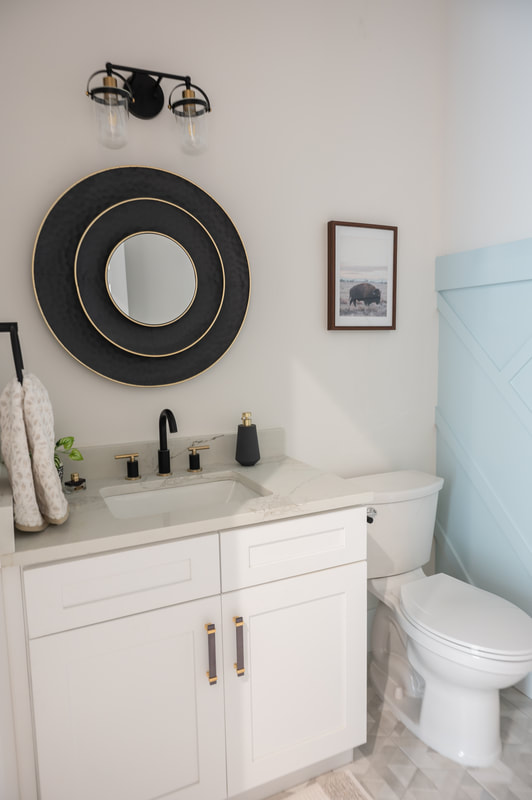
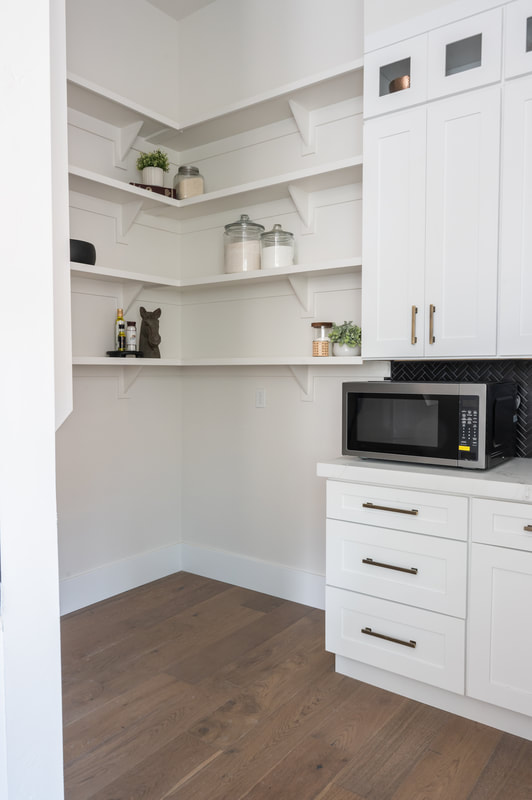
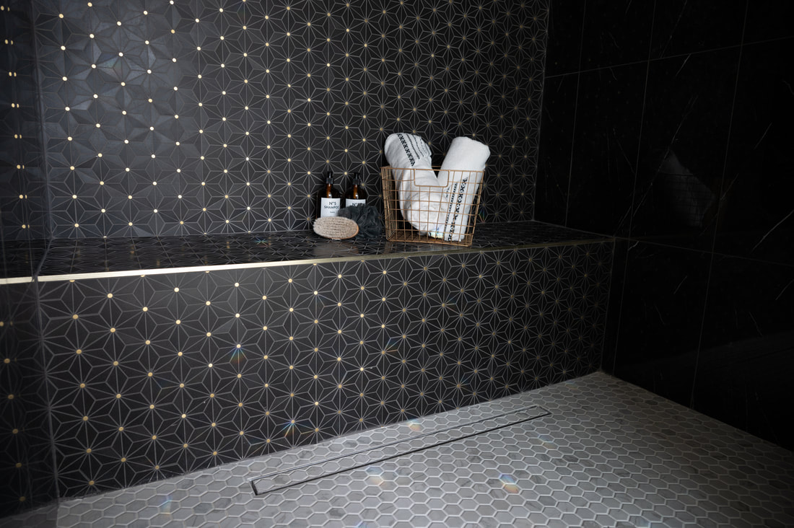
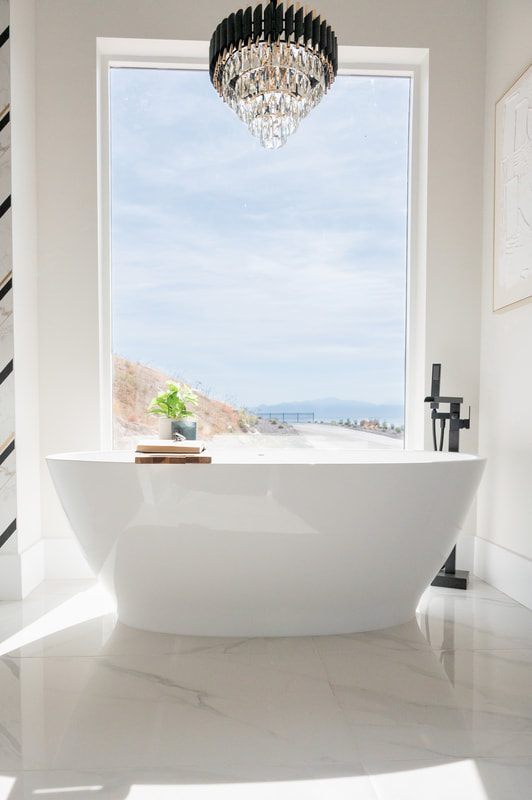
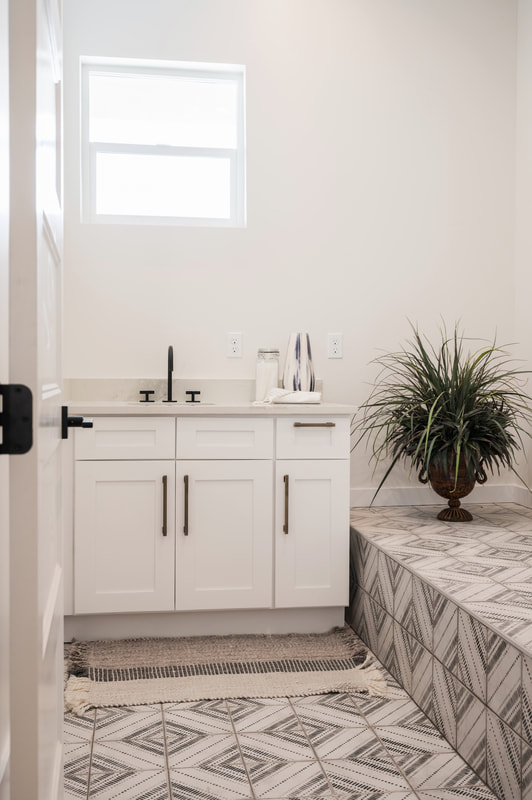
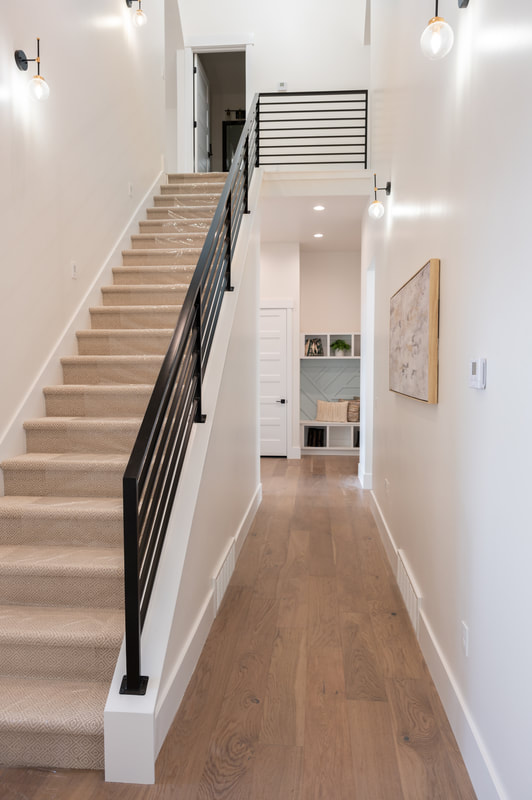
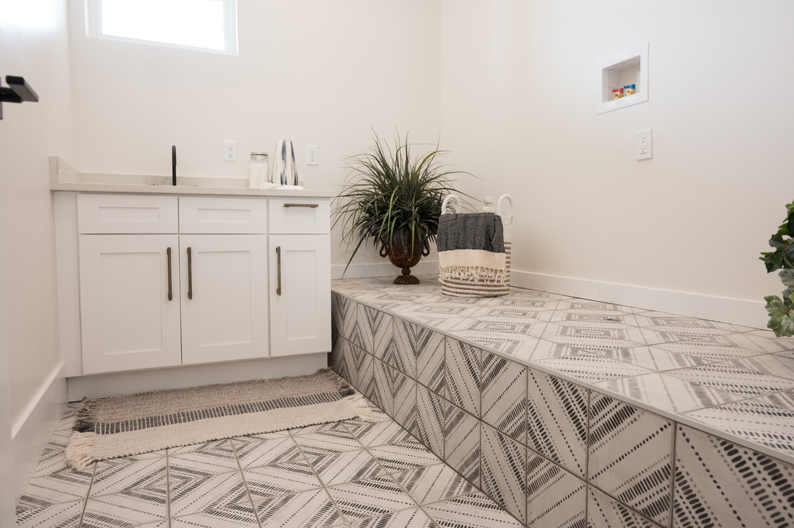
Explore the project photography.
Planning your home
What’s included—and what’s extra?
Explore our Home Features Guide for standard specifications and optional upgrades. Features vary by plan; confirm the details for this property with BAUMhaus.
Explore the Home Features Guide ↗Your next chapter