The main floor
A thoughtful layout.
The main floor includes a primary suite with a walk-in closet, an office or guest bedroom, a butler’s pantry, a mudroom and laundry. The kitchen opens to the dining area and great room.

Lehi, Utah · Coming soon
A modern Scandinavian home.
Room for your next chapter.
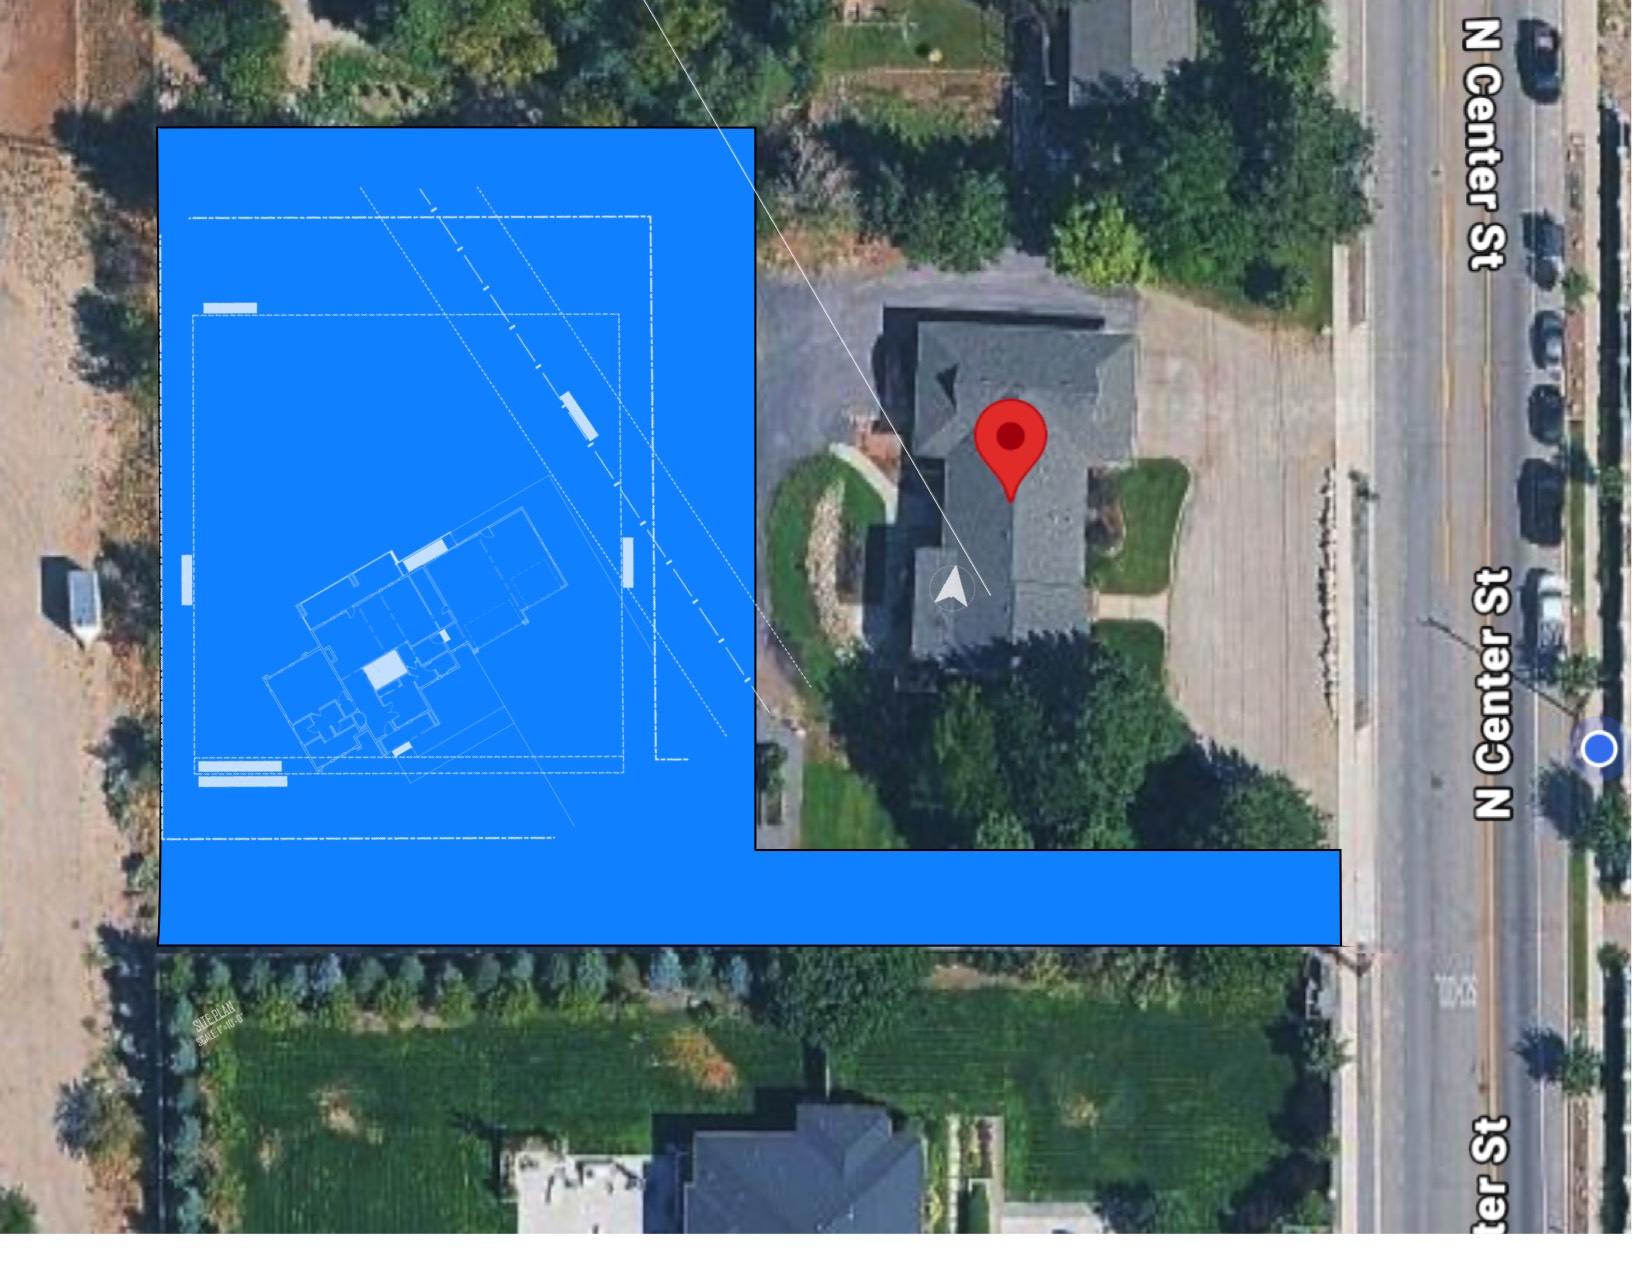
2645 N Center Street · Lehi, Utah
$1,825,000
Ask about this home ↗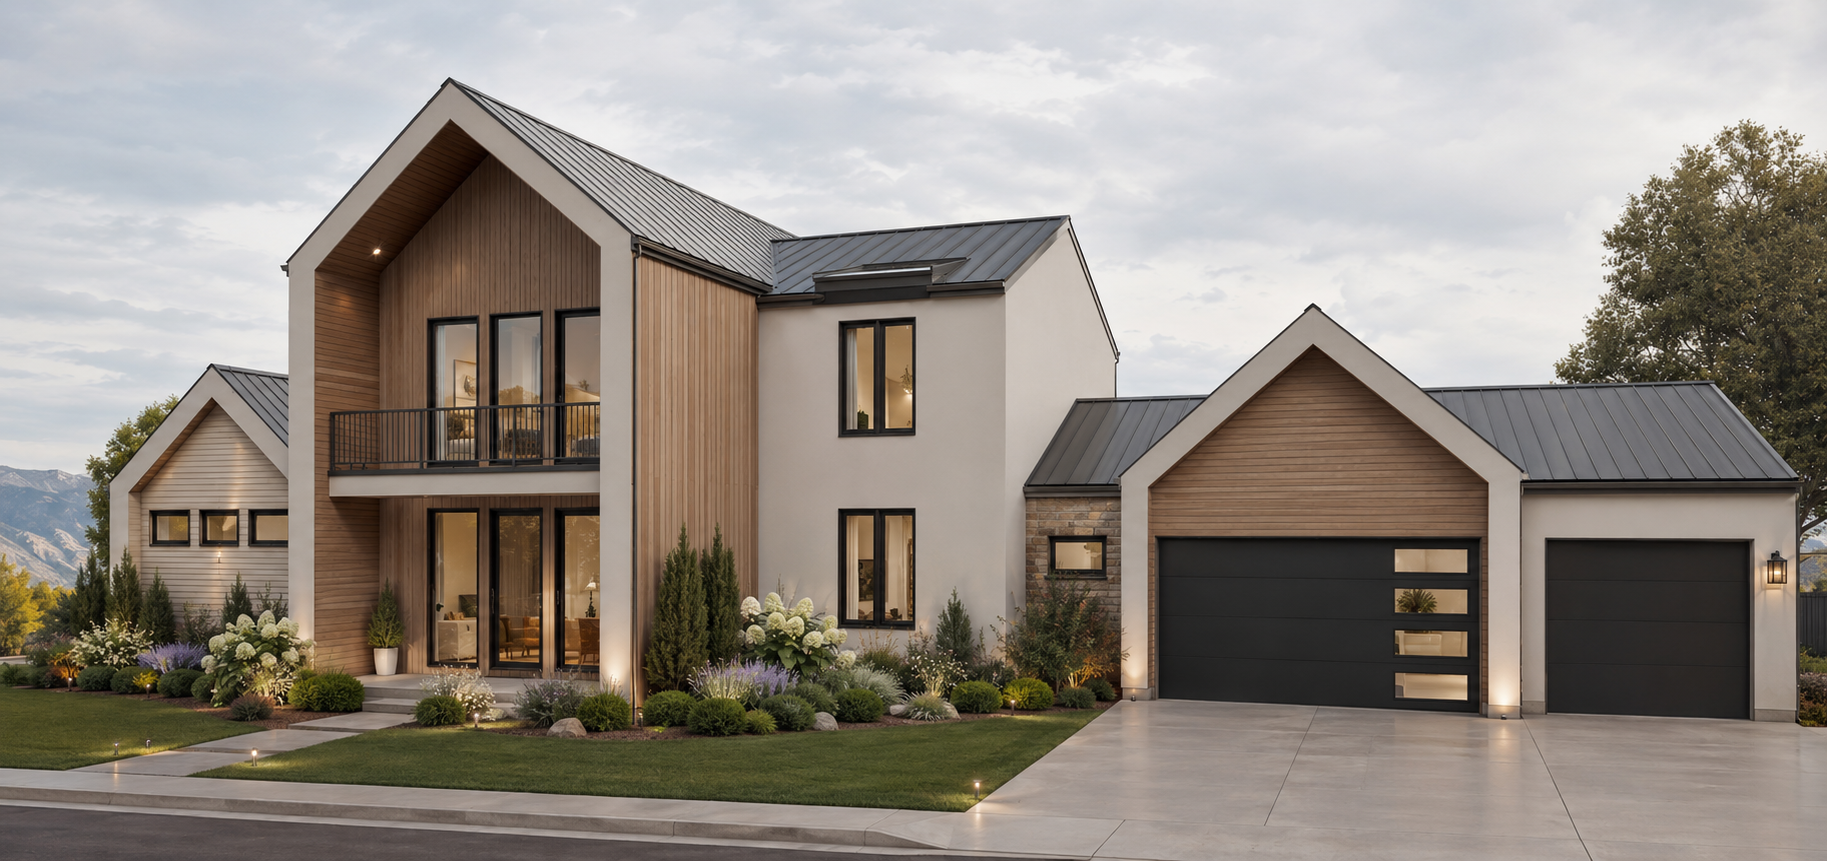
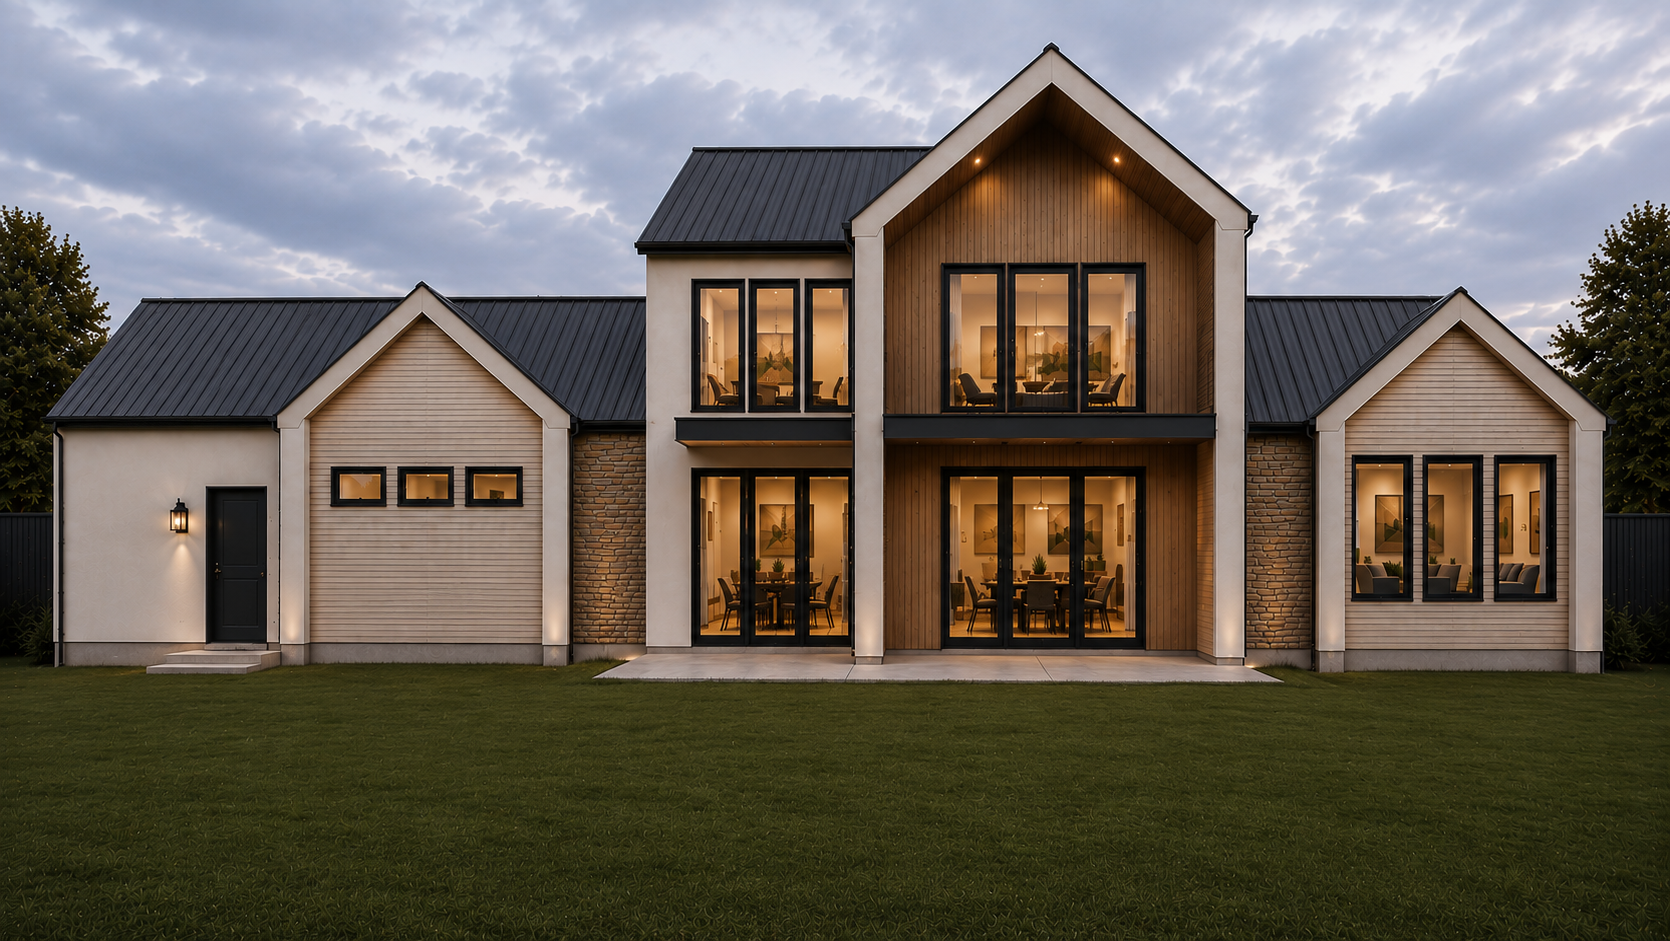
Simple forms. Warm, inviting spaces.
Set on a ¾-acre lot in Lehi, The Freya pairs warm materials and generous windows with five bedrooms, four bathrooms and a three-car garage. A 1,995-square-foot unfinished basement offers space for the future.
Designed for everyday living
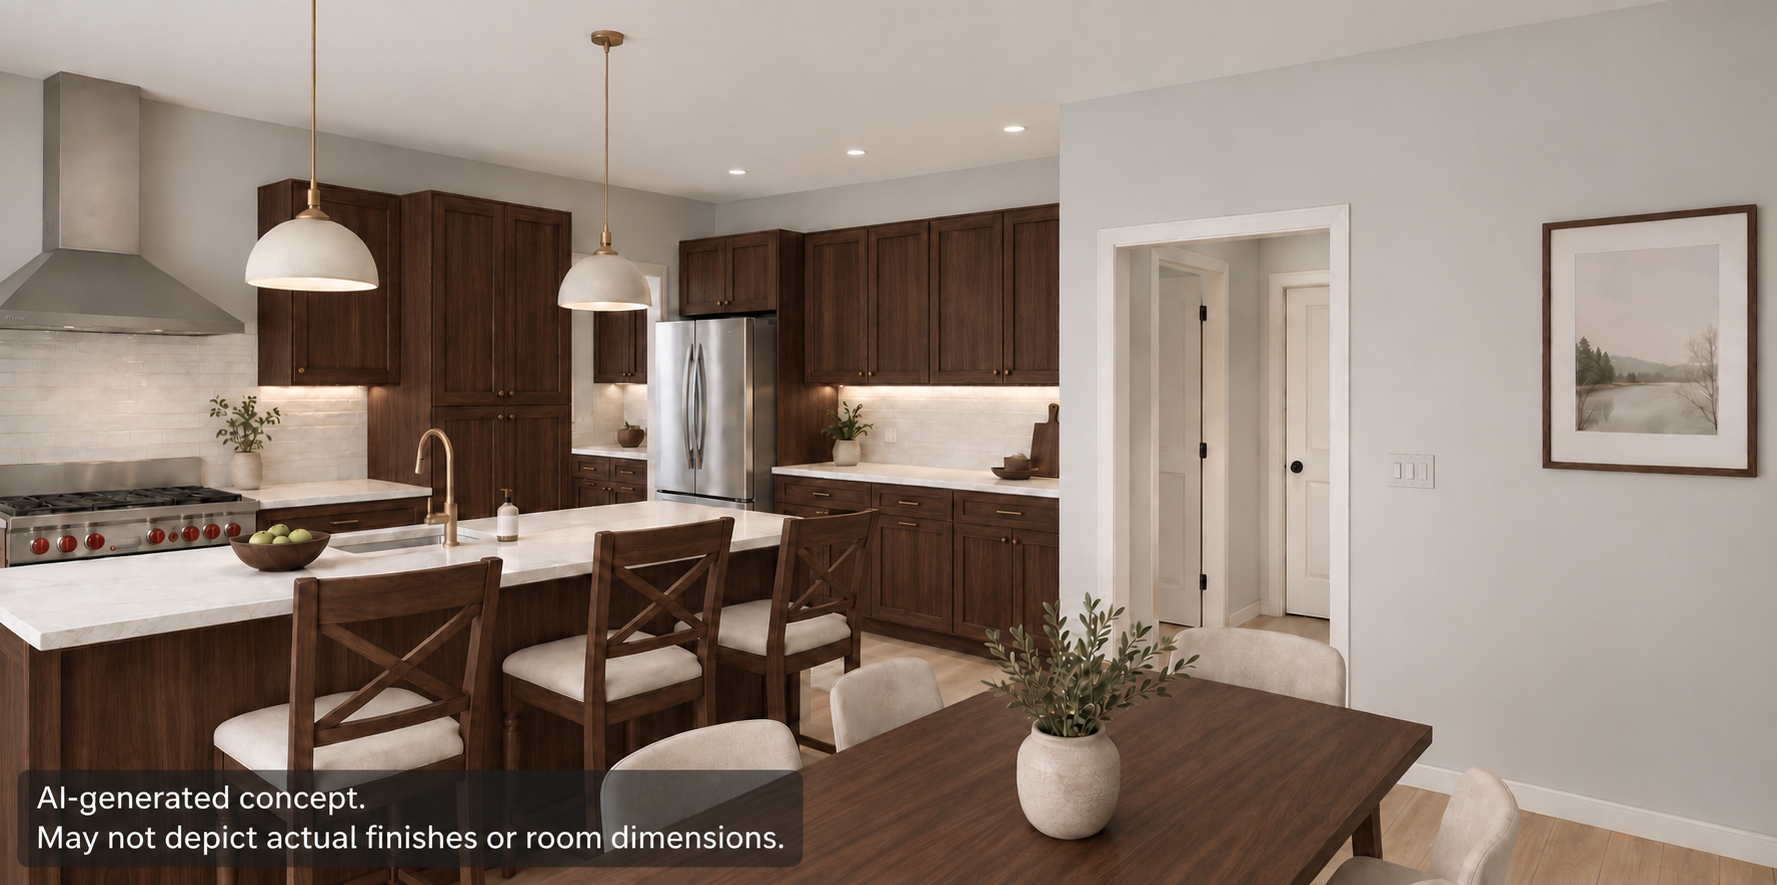
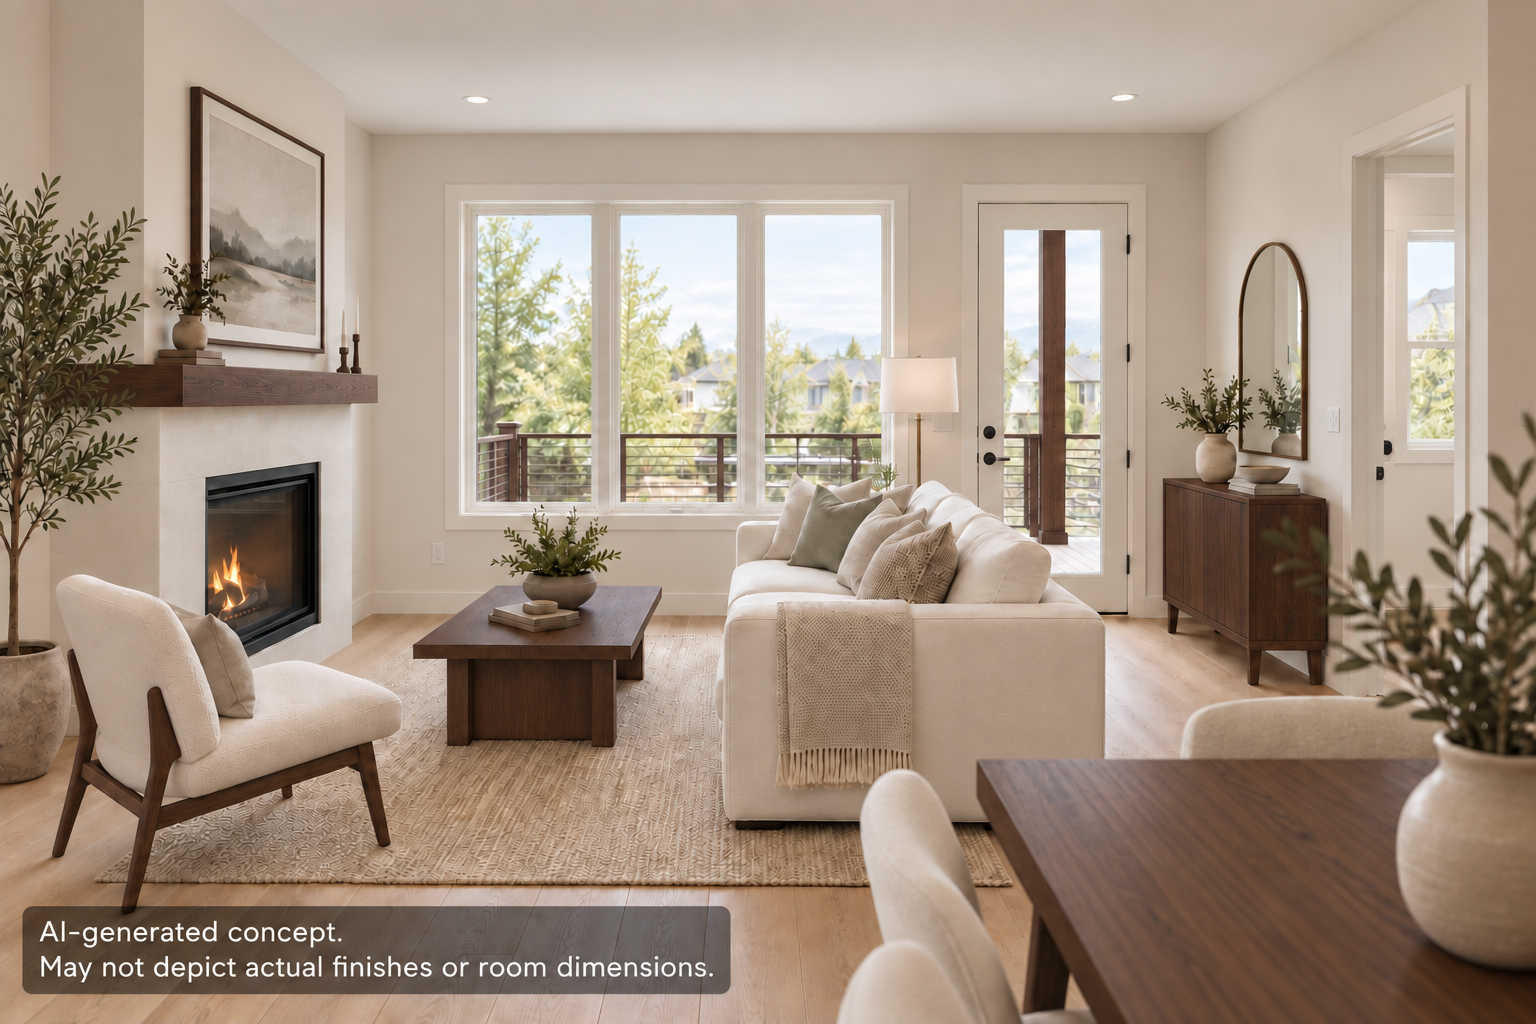
A connected kitchen, dining area and great room make space for everyday life and gathering together.
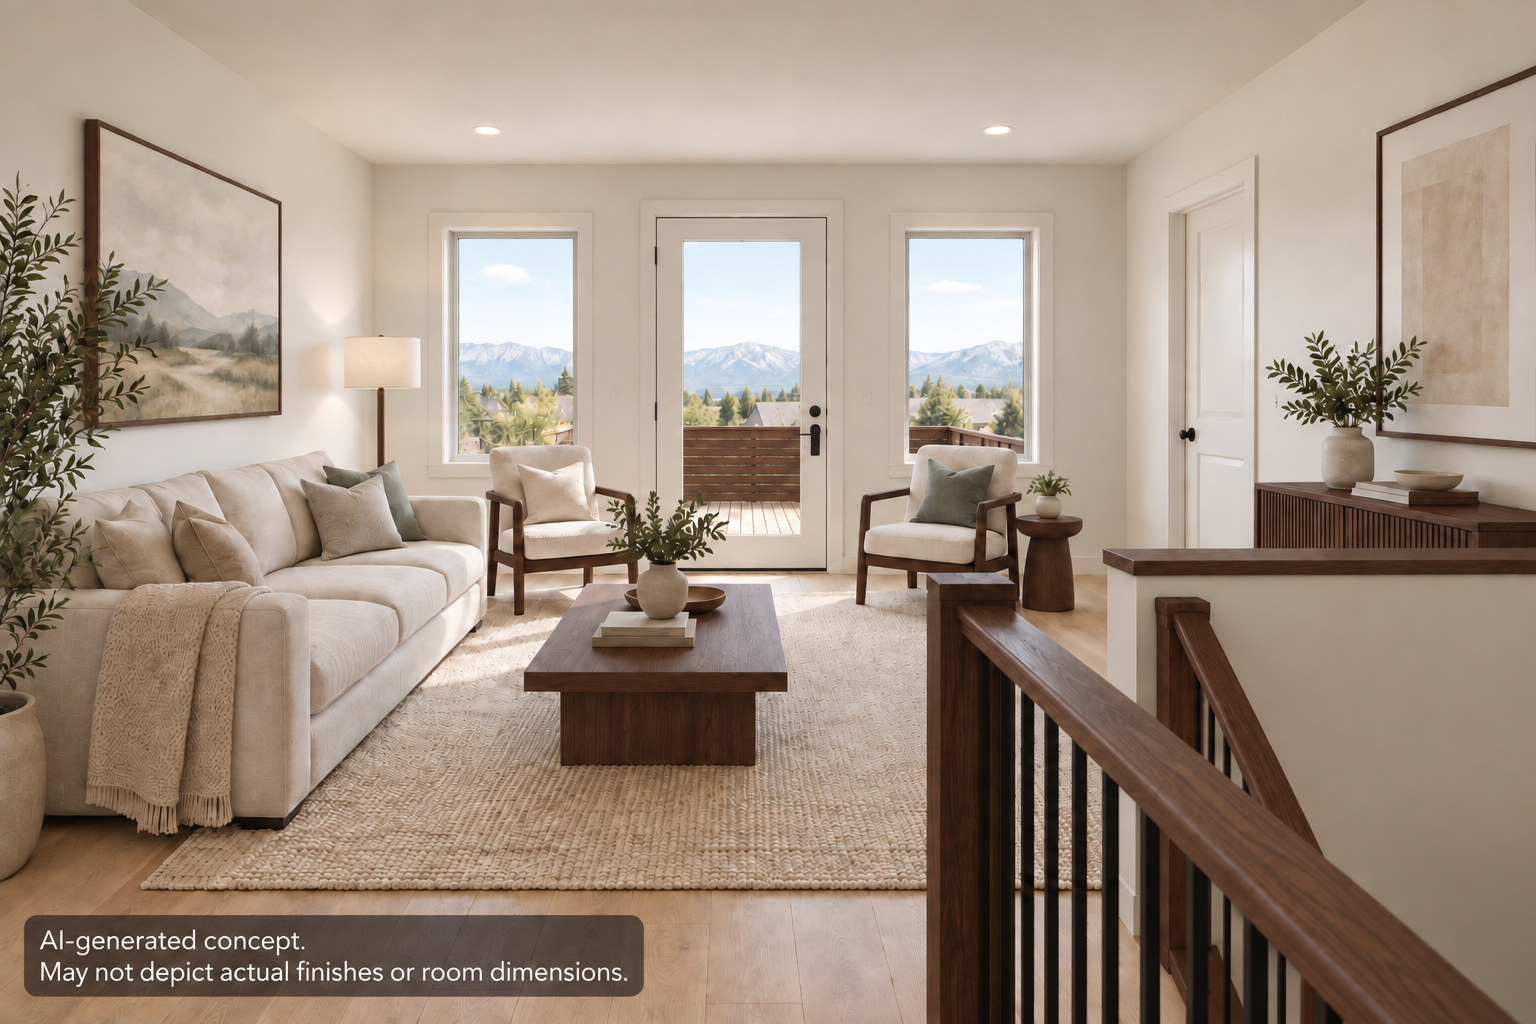
The main floor
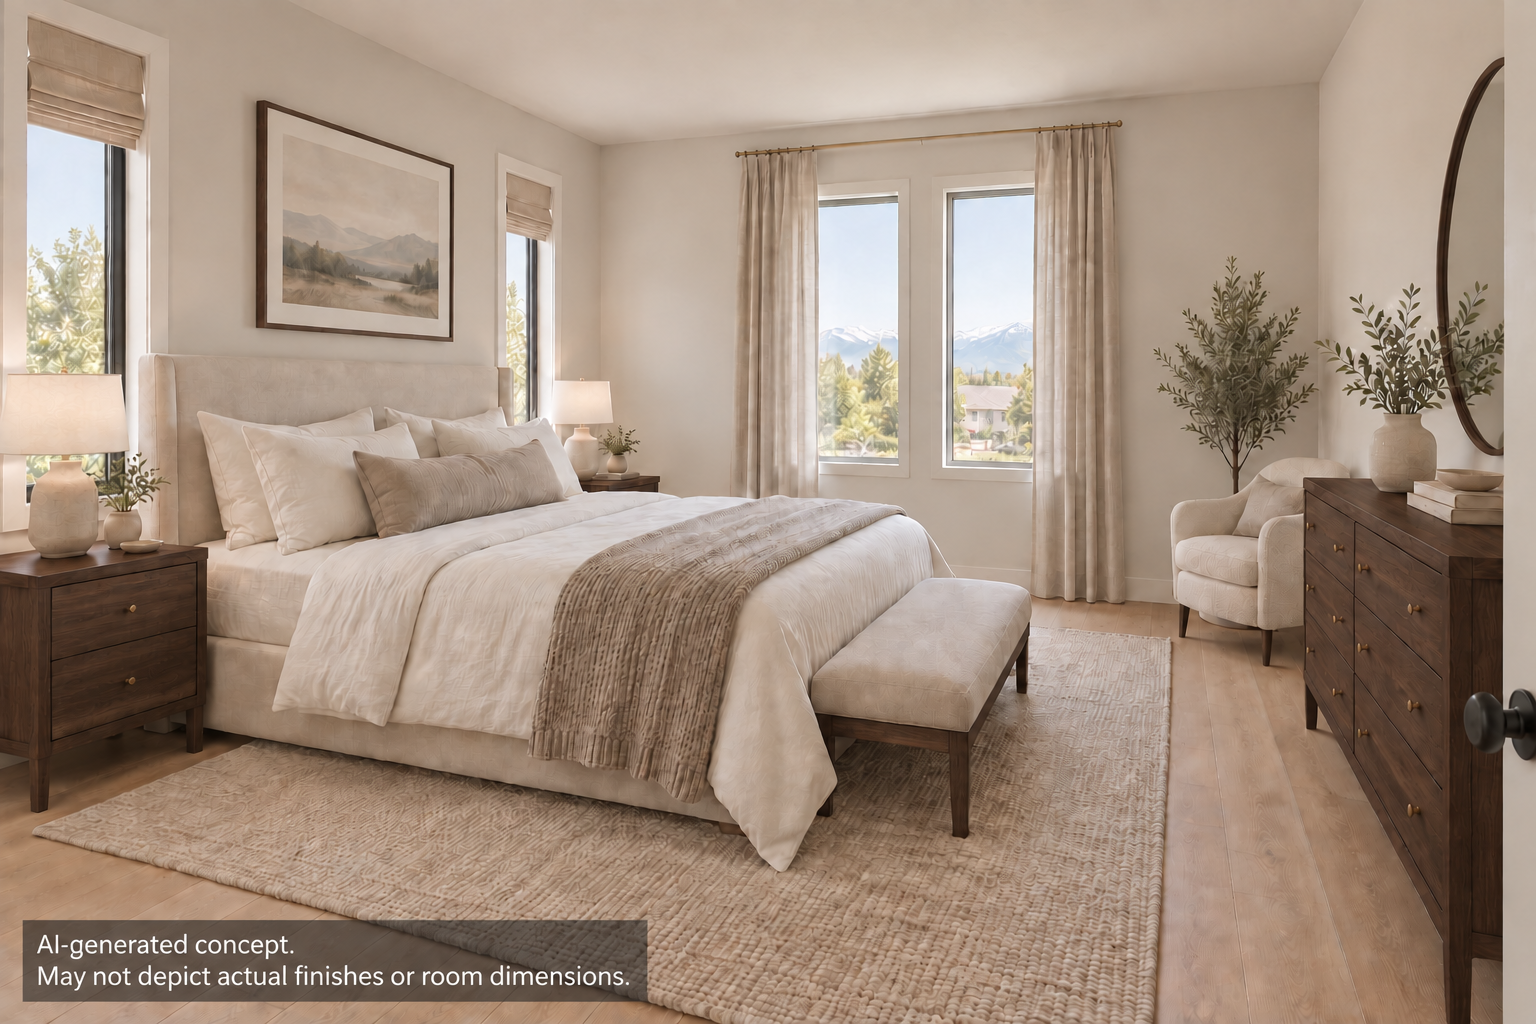
The main floor includes a primary suite with a walk-in closet, an office or guest bedroom, a butler’s pantry, a mudroom and laundry. The kitchen opens to the dining area and great room.
Room for what comes next
The home offers 1,928 finished square feet on the main floor and 1,182 upstairs. The fully finished upper floor includes three bedrooms with walk-in closets, a separate laundry and a loft. A 1,995-square-foot unfinished basement, 1,000-square-foot three-car garage and 105 square feet of cold storage provide additional space.
Explore the layout
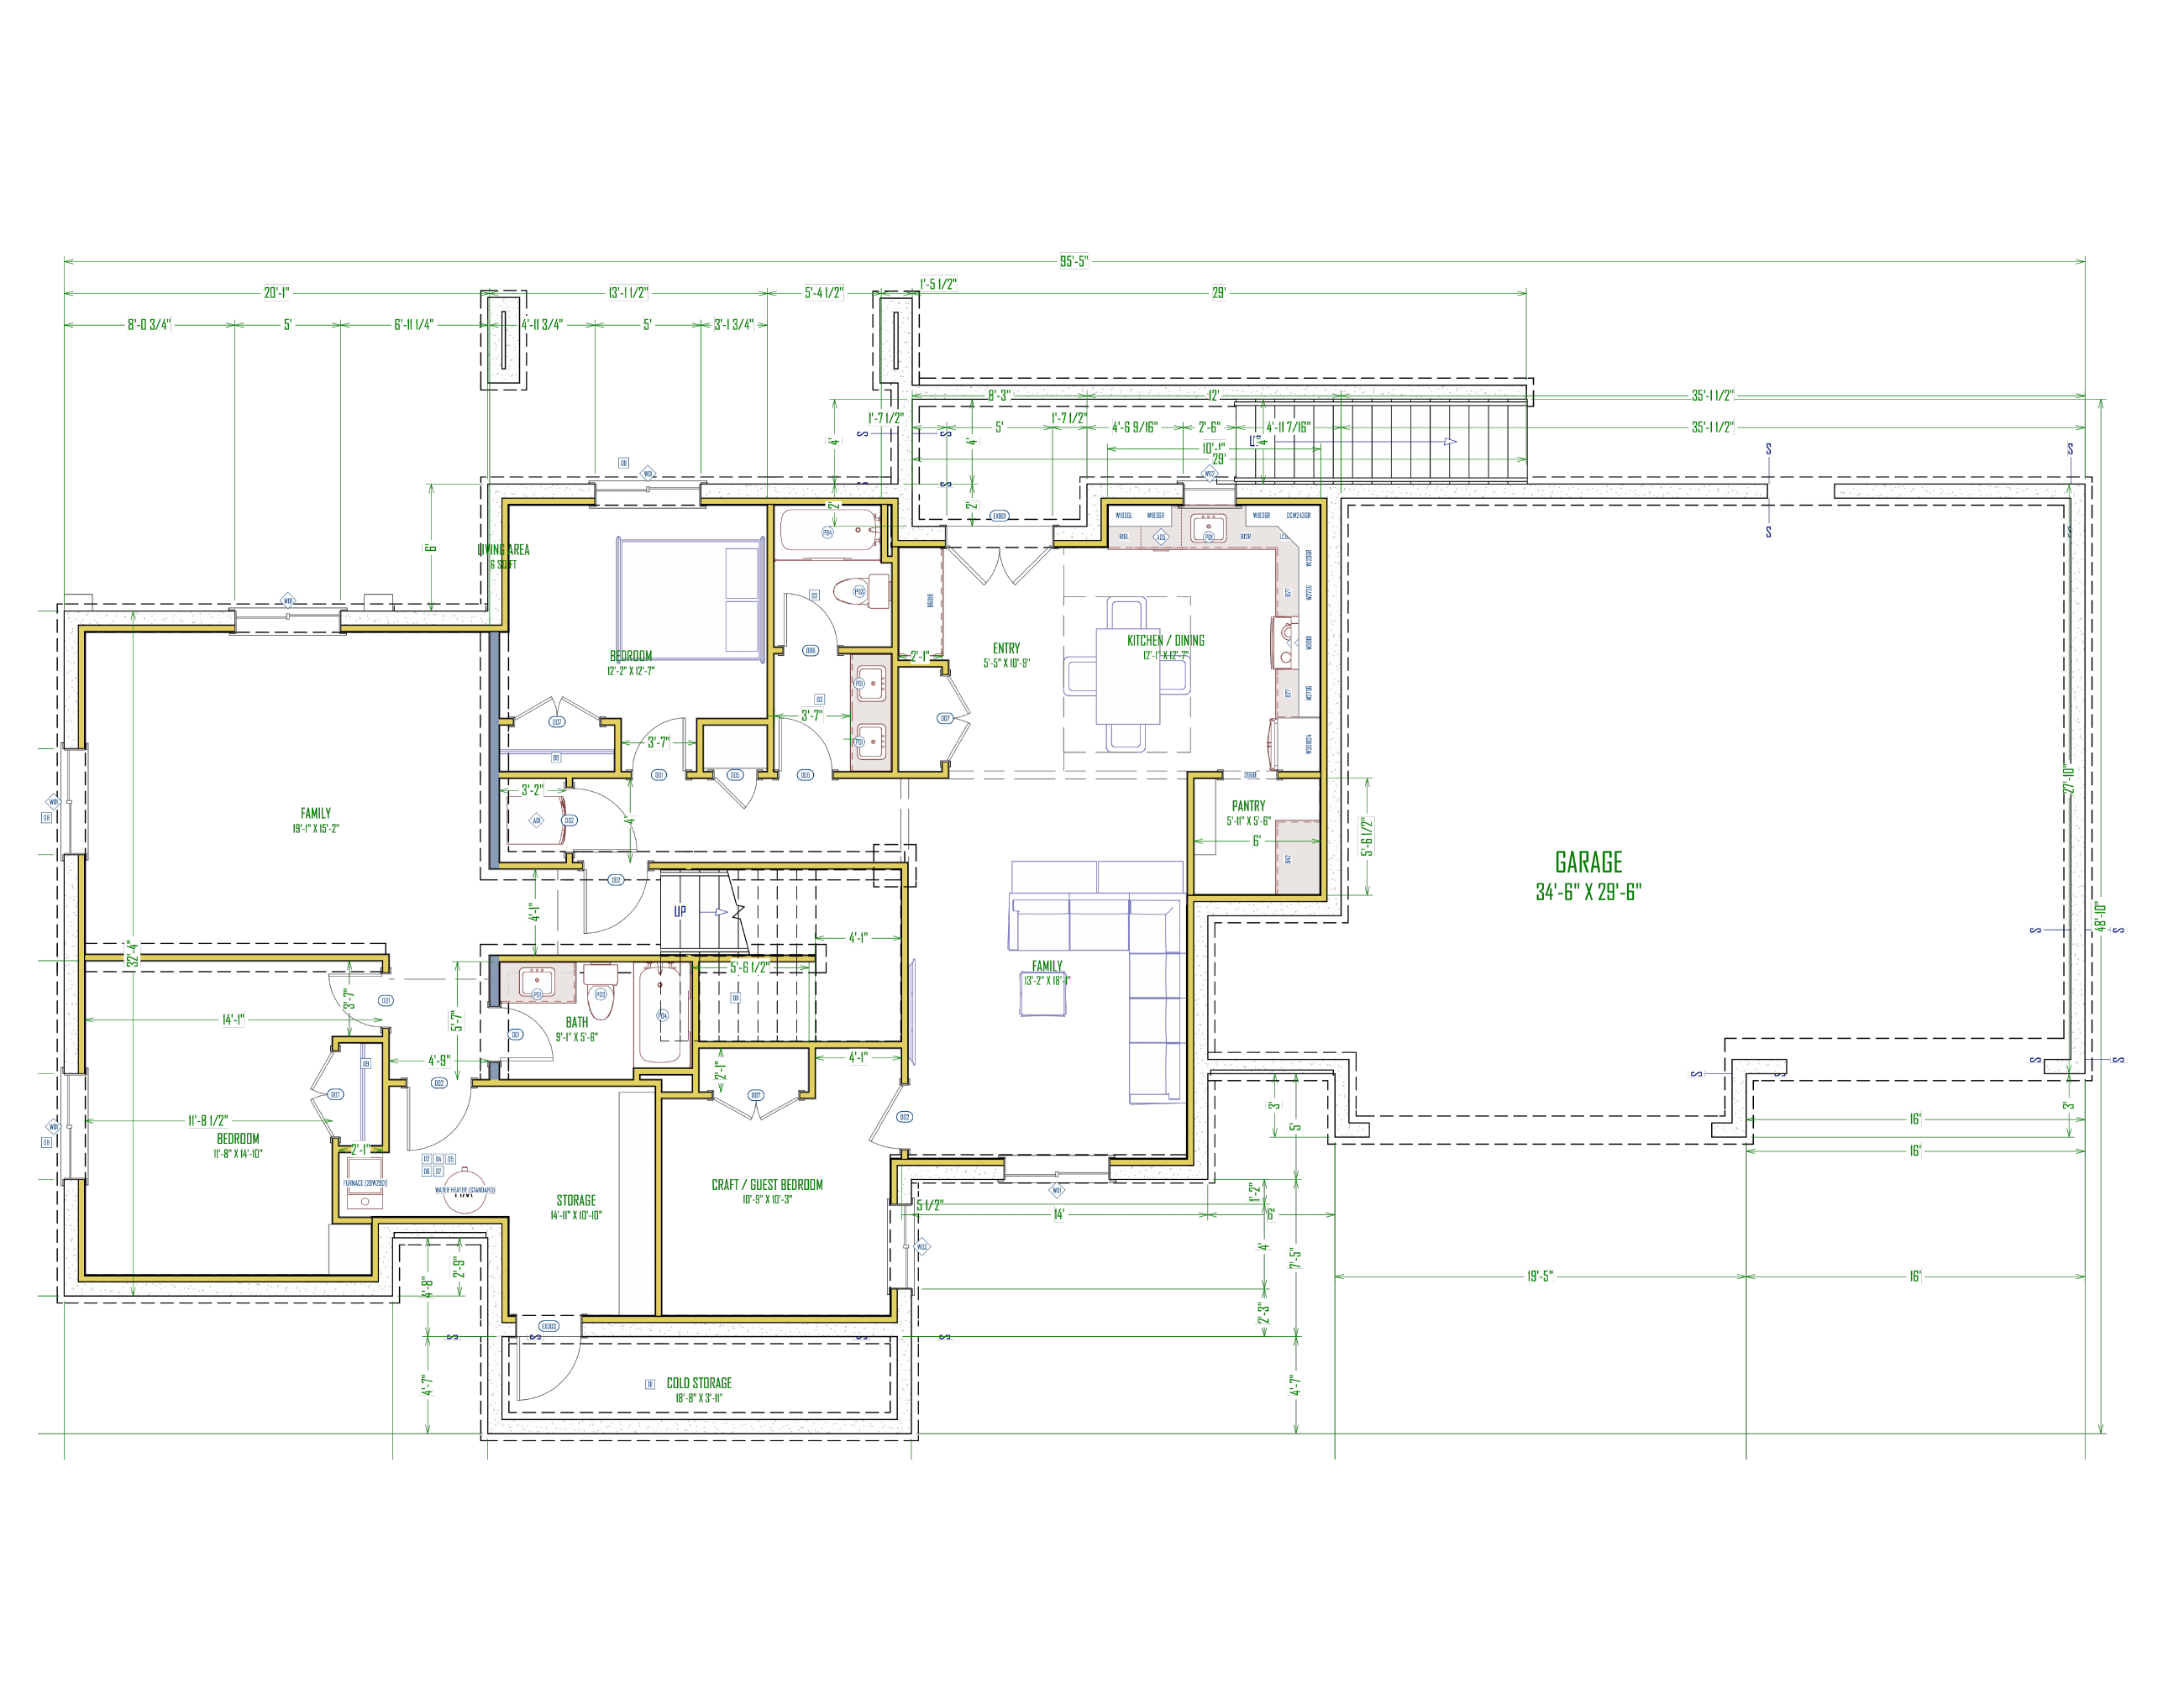
Select any floor plan or the lot layout to enlarge.
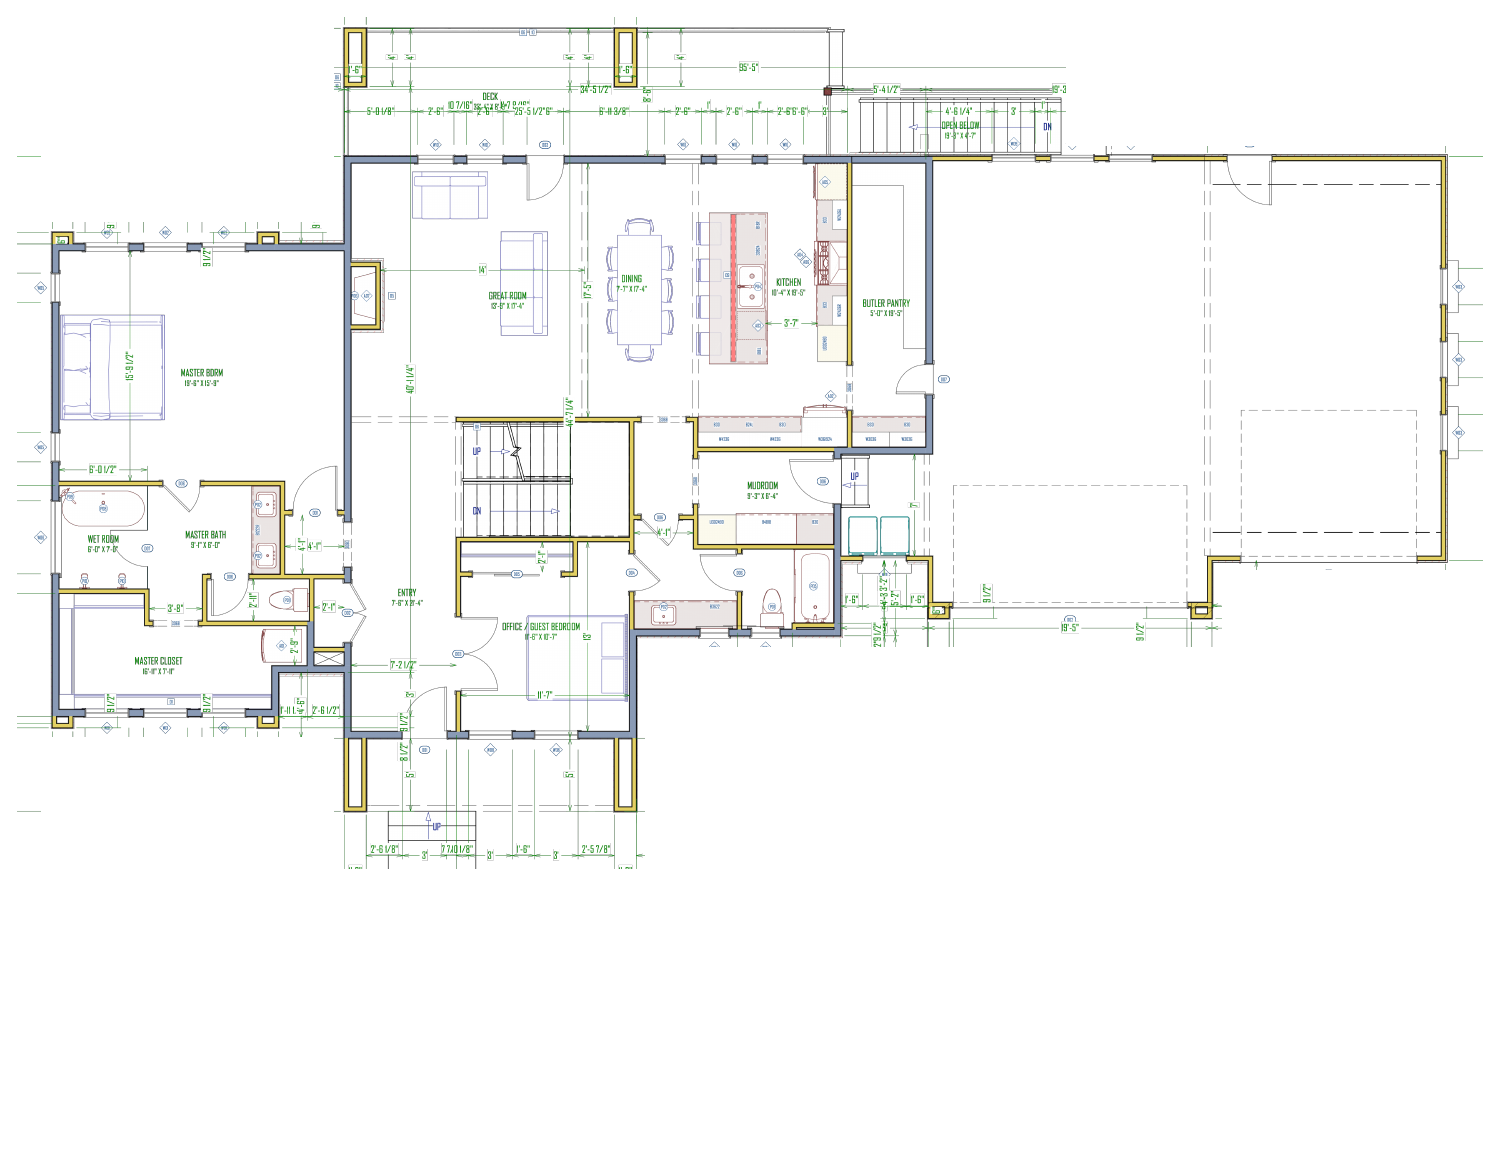
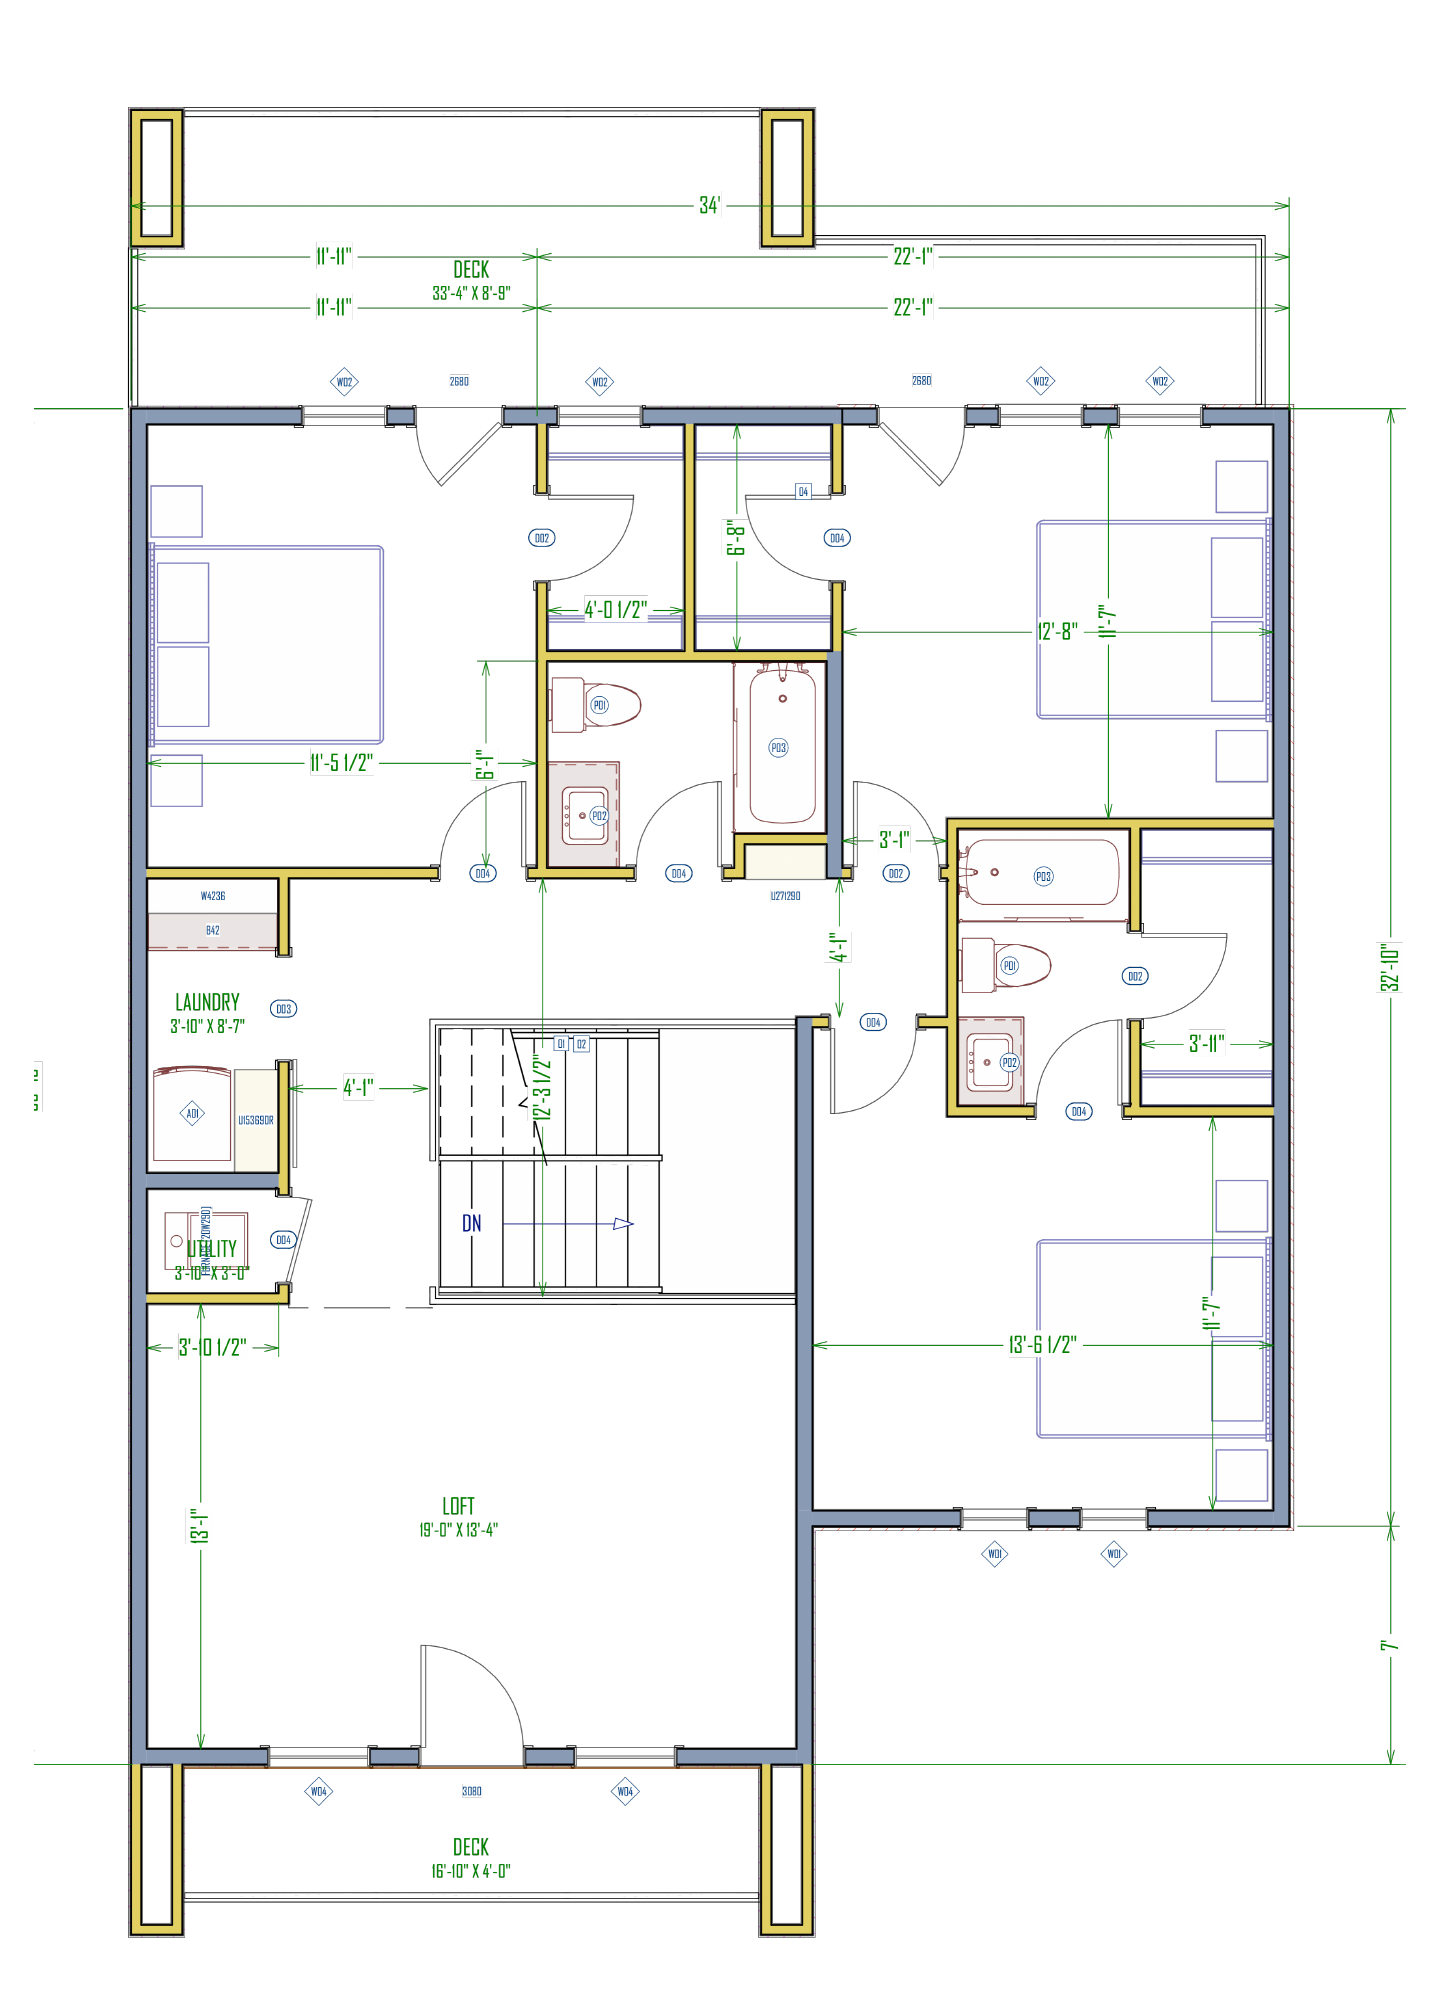
1,182 sq ft · Fully finished
Three bedrooms, each with a walk-in closet, a separate upstairs laundry and a loft. The entire upper floor is finished.
1,995 sq ft · Unfinished basement
The basement is delivered unfinished. The rooms and finishes shown illustrate a possible future layout.
Planning your home
Explore our Home Features Guide for standard specifications and optional upgrades. Features vary by plan; confirm the details for this property with BAUMhaus.
Explore the Home Features Guide ↗Your next home in Lehi
Coming soon. Renderings and plans illustrate the proposed design. Contact BAUMhaus for current availability and project details.