Room to take it all in
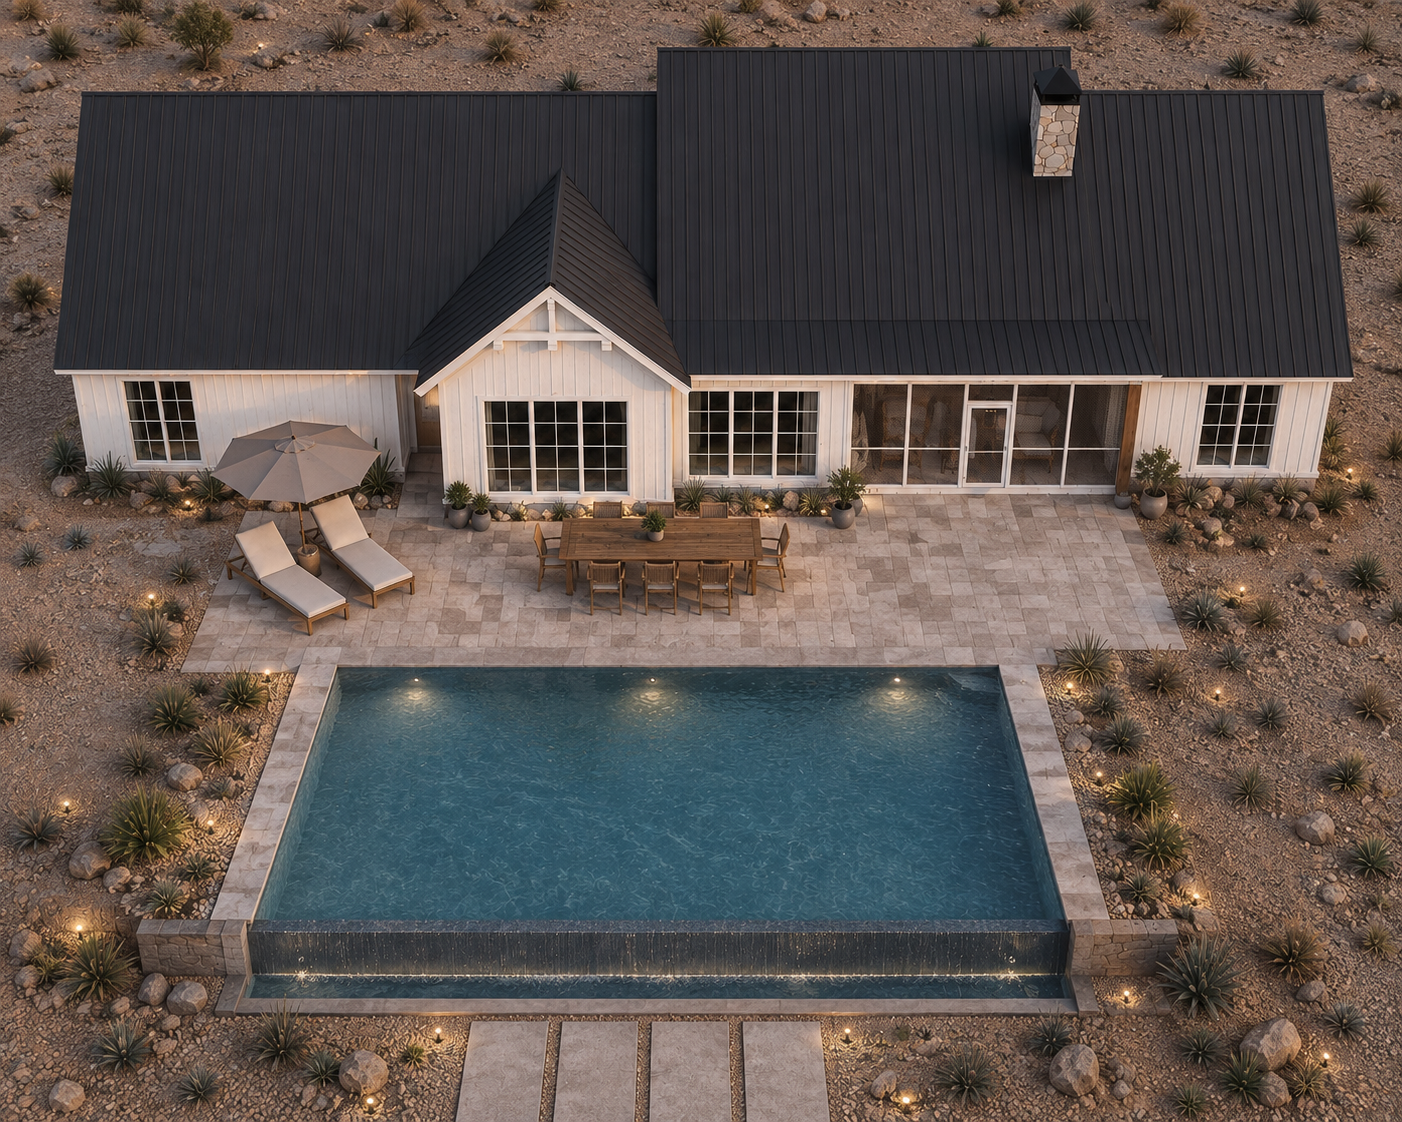
An infinity pool.
An extraordinary view.
A planned infinity pool looks out over the city, creating a place to relax, gather and enjoy the cliffside setting.

St. George, Utah · Coming soon
Crest Line Circle · St. George, Utah
Above historic St. George.
Beyond the everyday.
Perched on a cliff overlooking historic St. George, a home designed around the view.
Inquire about this home ↗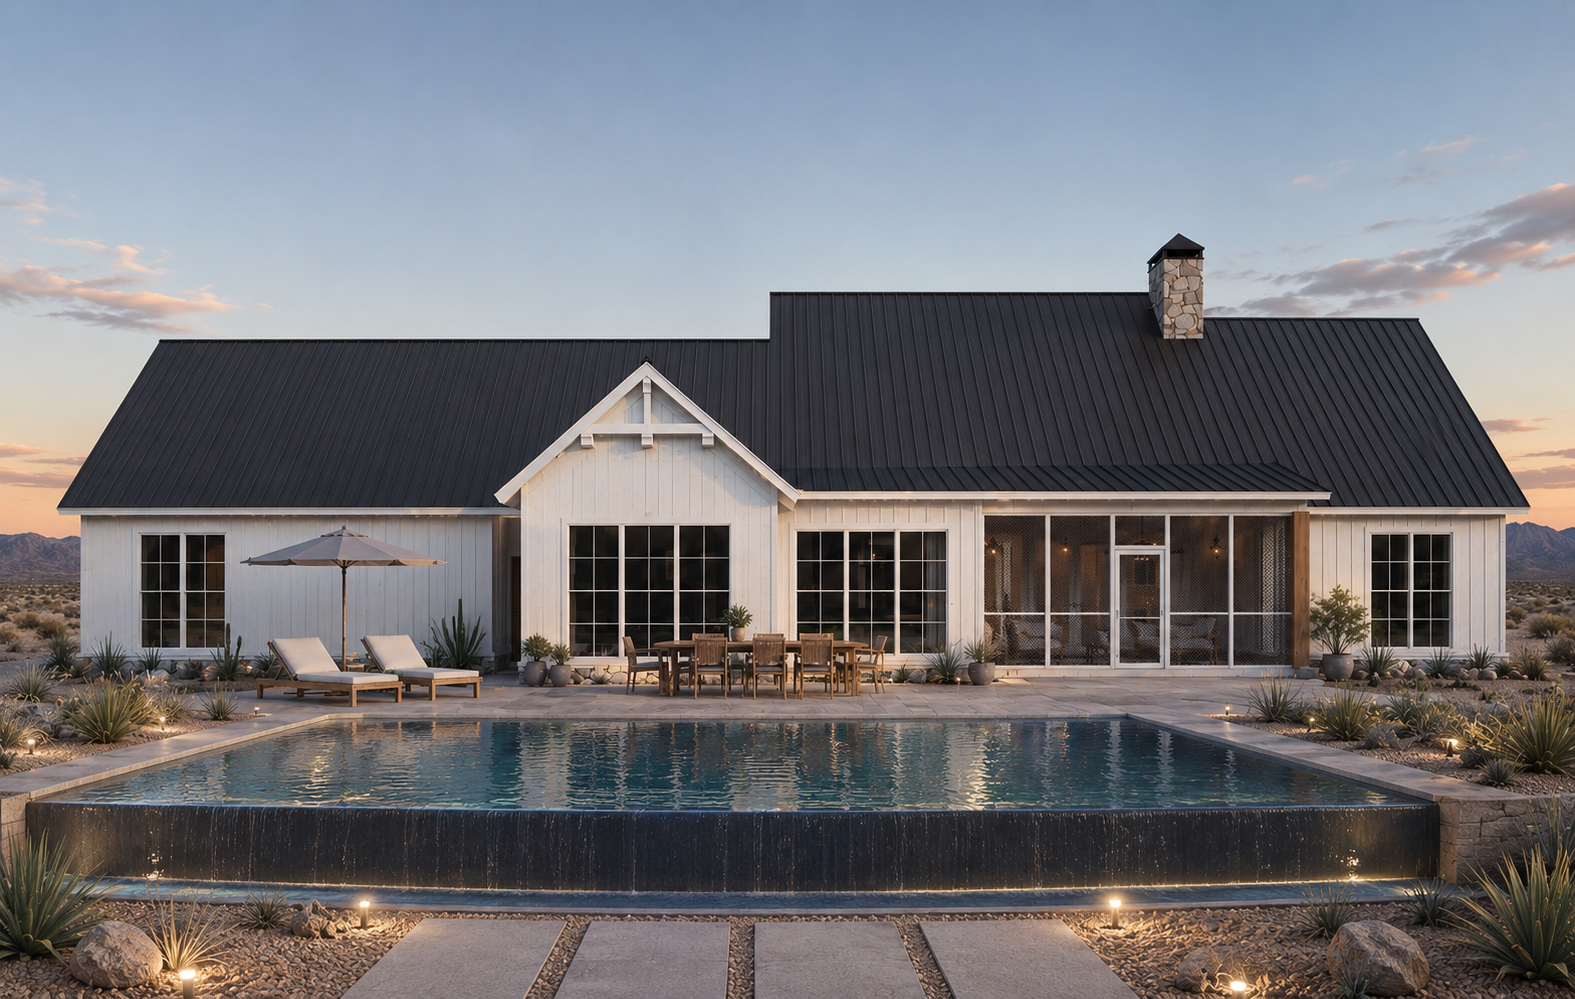
A home with a remarkable outlook
Sweeping views of historic St. George shape the setting for The Overlook. From its cliffside position, the home brings the city into view and outdoor living to the forefront.
St. George, Utah · Video tour
Explore the planned cliffside home, infinity pool and interior details in our one-minute tour.
Coming soon. Architectural concept renderings and proposed floor plan.
Modern farmhouse living
An open floor plan with nine-foot ceilings and a generous primary suite with a walk-in closet.
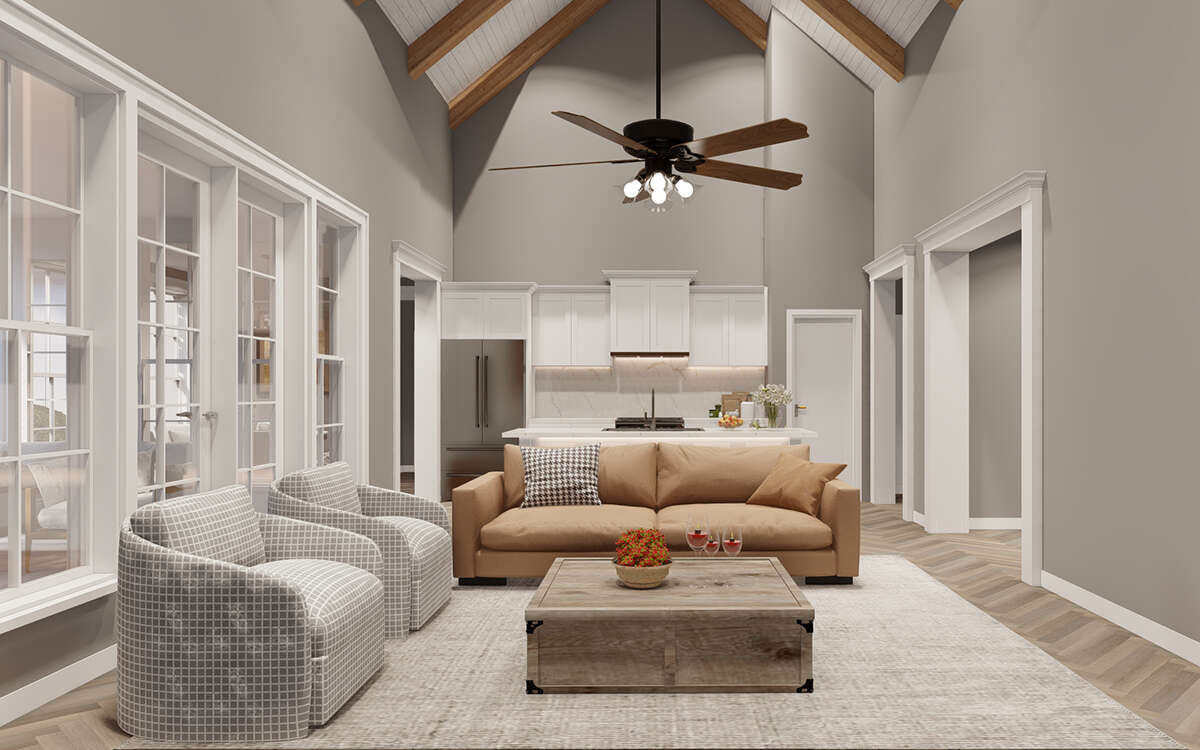
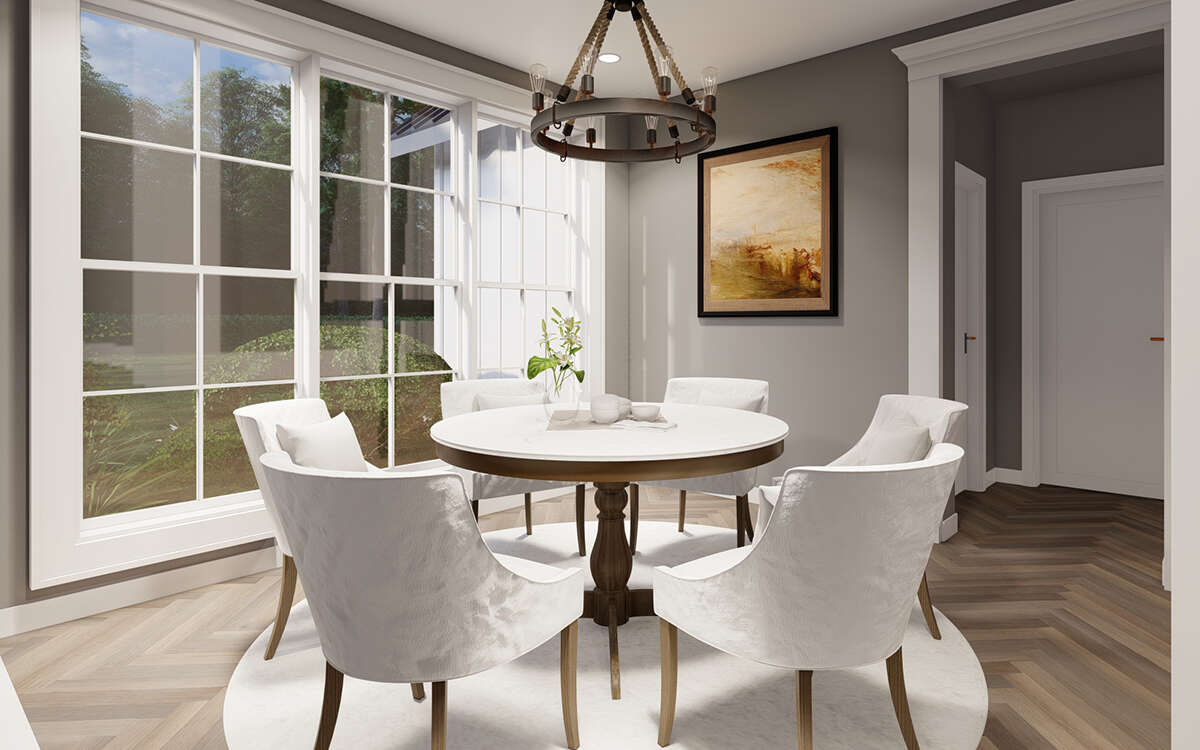
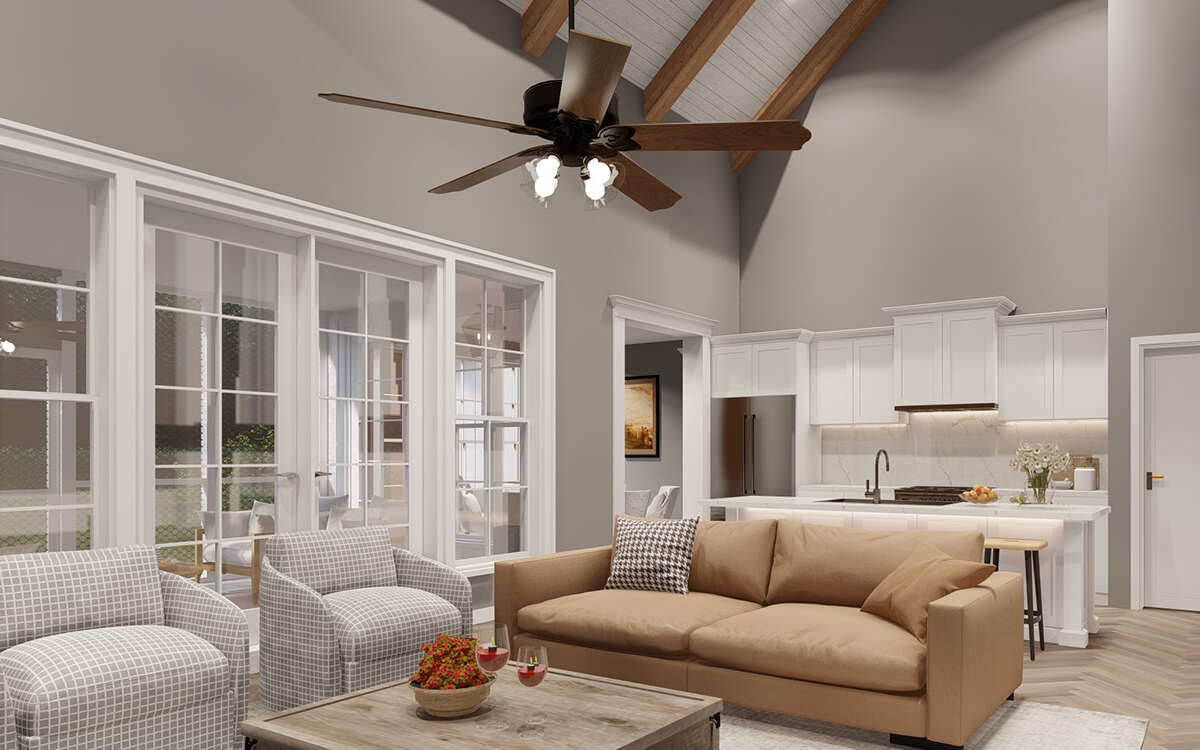
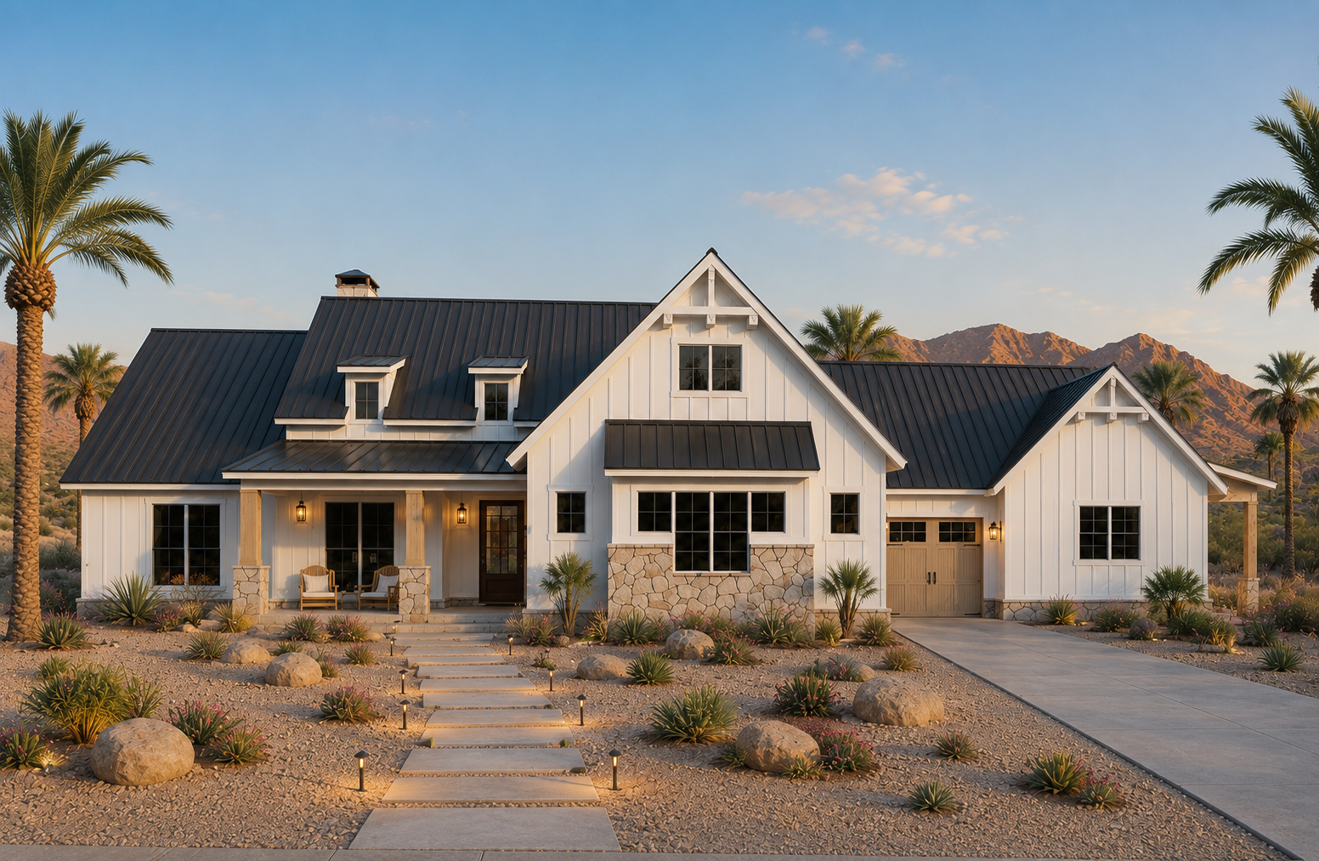
Interior and exterior images are architectural renderings of the proposed design.
Room to take it all in
A planned infinity pool looks out over the city, creating a place to relax, gather and enjoy the cliffside setting.
A space of its own
The home includes a separate ADU apartment with its own garage, living area and kitchen. Approved for nightly rentals, it offers a distinct space for guests and rental stays.
Explore the layout
A single-story plan with five bedrooms, three bathrooms and three garage spaces, including a separate ADU garage.
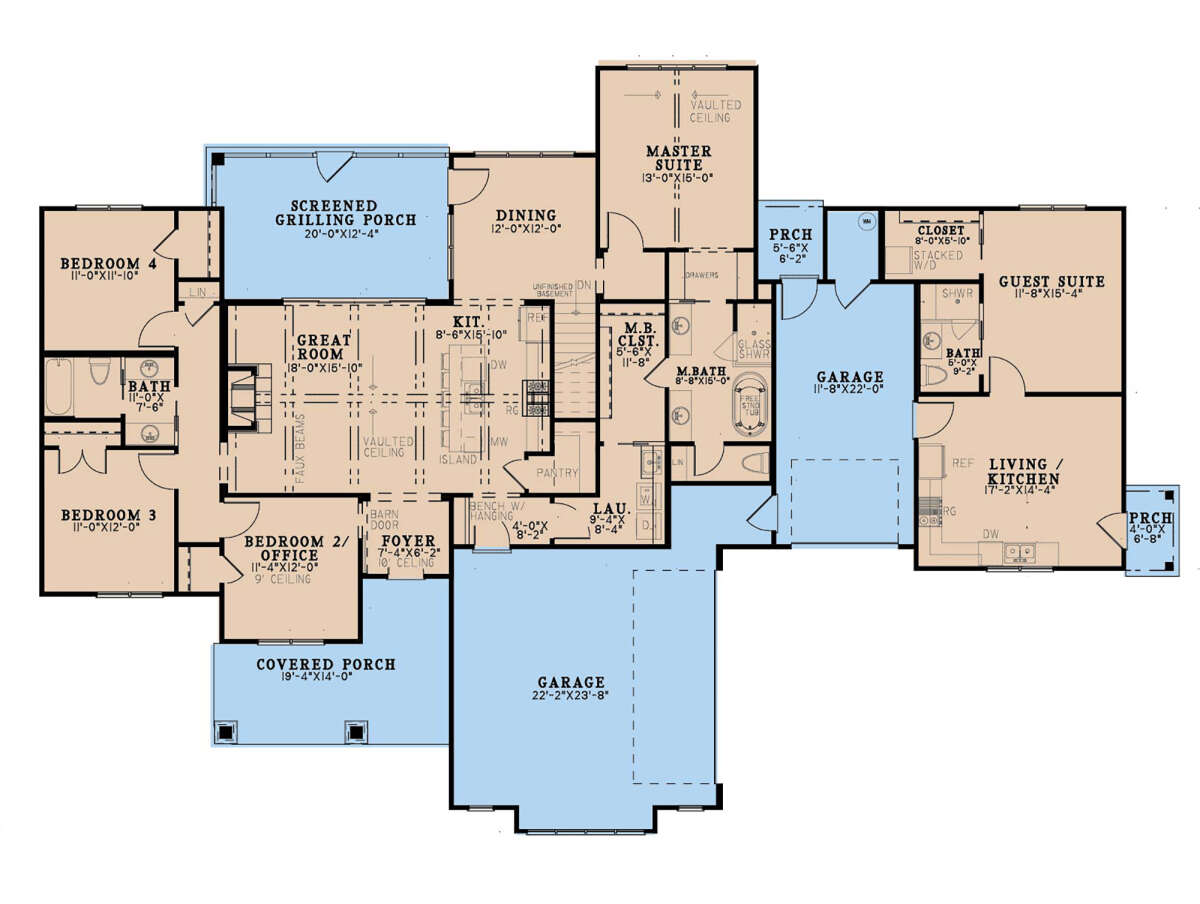
Coming soon. The rendering represents the proposed design; the pool and home features described are planned. Contact the Griffin Team for current availability, pricing and project details.
Email BAUMhaus about The Overlook ↗Planning your home
Explore our Home Features Guide for standard specifications and optional upgrades. Features vary by plan; confirm the details for this property with BAUMhaus.
Explore the Home Features Guide ↗